Betsy Liermann

BEDS5
BATHS5 full 1 partial
SQUARE FEET5,124
MLS#7805244
STATUS
PROPERTY TYPEResidential - Single Family
SUBDIVISIONCHARTWELL
SCHOOLHillside - Centennial
Property Description
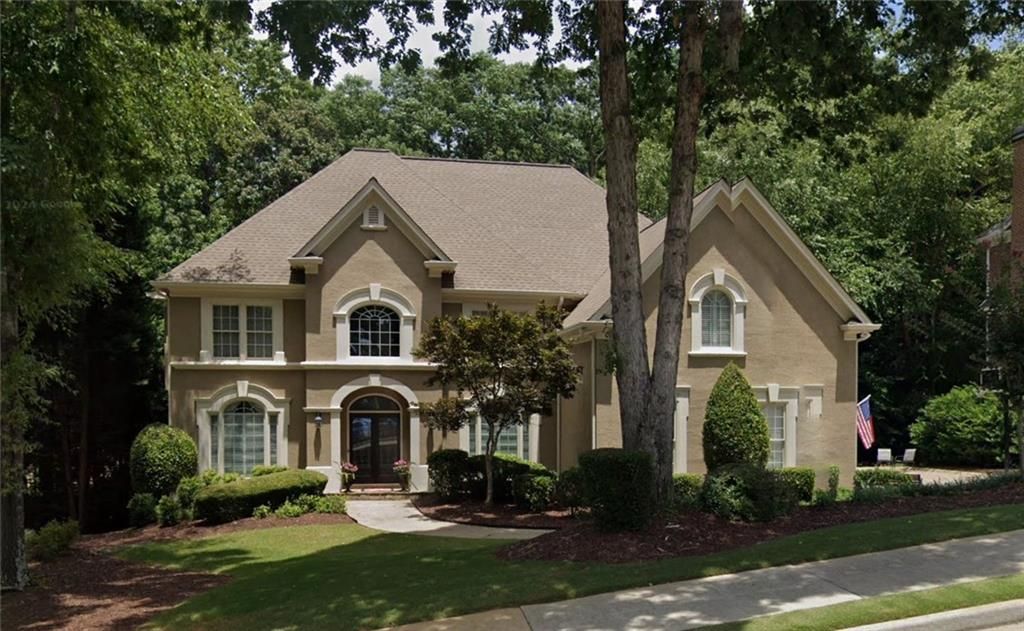
Dreaming of purchasing a home, and simply moving in? No updates, no deferred maintenance to resolve? Welcome to 9725 Rod Rd. in amenity rich Chartwell! Step inside to the 2 story foyer that leads to a banquet sized Dining Room, two story Family room with two sets of french doors that lead to the recently renovated deck. The kitchen features white cabinetry, large island, designer lighting. A dry bar between the kitchen and family room is perfect for parties. The laundry room also doubles as a 1/2 bath with toilet and sink. Rounding out the main level is a GUEST BEDROOM/BATH, and HOME OFFICE. Upstairs are 4 large bedrroms, 3 full baths. The primary suite Has a large sitting room with fireplace and built in shelving and storage. The renovated primary bath has two large vanities, soaking tub and large shower. One secondary bedroom has a private bath, the other 2 share a Jack and Jill Bath. The basement is an entertainer's dream! Wet bar, billiards room, TV area, bathroom. Another room holds a ping pong table. Outside is the true gem of the home: a level backyard with NEW TURF. Imagine enjoying your weekends, not cutting the grass! Chartwell is located next door to Newtown Park - enjoy free summer concerts, fitness classes, walking trails, youth sports, and an award-winning dog park! Close to 400, shopping, dining, and area private schools- a premier destination to call home!
Property Features
Property Type: Residential - Single Family
Basement: Daylight, Finished, Finished Bath, Full
Basement: Yes
Cooling: Ceiling Fan(s), Central Air
Fireplaces: 2
Garage: 3
Heating: Central
Home Style: Traditional
Lot Size: 0.67 Acres
Roof Type: Composition
Taxes: $6,947
Year Built: 1996
Feature Descriptions
Appliances: Dishwasher, Disposal, Gas Cooktop, Gas Water Heater, Microwave
Association Fee Includes: Swim, Tennis
Bedroom Features: Oversized Master, Sitting Room
Dining: Seats 12+, Separate Dining Room
Exterior: Stucco
Exterior: Private Entrance, Private Yard
Fireplace: Family Room
HOA Fee: 1200/Annually
HOA Y/N: Yes
Interior: Bookcases, Crown Molding, Double Vanity, Dry Bar, Entrance Foyer 2 Story, High Ceilings 10 ft Main, High Speed Internet, His and Hers Closets, Smart Home, Tray Ceiling(s), Walk-In Closet(s)
Kitchen: Cabinets White, Kitchen Island, Stone Counters, View to Family Room
Laundry: Laundry Room, Main Level, Sink
Lot: Back Yard, Front Yard, Landscaped, Level
Lot Dimensions: x
Master Bath: Double Vanity, Separate His/Hers, Separate Tub/Shower
Neighborhood Amenities: Clubhouse, Curbs, Homeowners Assoc, Near Schools, Near Shopping, Near Trails/Greenway, Pickleball, Playground, Pool, Street Lights, Swim Team, Tennis Court(s)
Parking Notes: Driveway, Garage, Garage Faces Side, Kitchen Level
Road Frontage: City Street
Road Surface: Asphalt
Sewer: Public Sewer
Special View Info: Neighborhood
Utilities: Cable Available, Electricity Available, Natural Gas Available, Phone Available, Sewer Available, Underground Utilities, Water Available
Water: Public
Local Schools
High School: Centennial
Middle School: Haynes Bridge
Elementary School: Hillside
School District: Hillside - Centennial
Listed By / Shown By
Listed By
Agency Name: Compass
Agency Phone: 404-668-6621
Shown By
Agent Name: Betsy Liermann
Agent Phone: (770) 601-3067
Agency Title: Crye-Leike Real Estate Services

Source: FMLS
Estimate Your Payment
Estimated Payment
$ 3,725.46 per month $2,781.96 Principal & Interest $578.92 Property Tax $364.58 Homeowner's InsuranceChange Payment Information
Listings identified with the FMLS IDX logo come from FMLS and are held by brokerage firms other than the owner of this website and the listing brokerage is identified
in any listing details. Information is deemed reliable but is not guaranteed. If you believe any FMLS listing contains material that infringes your copyrighted
work, please click here DMCA Notice to review our DMCA policy and learn how to submit a takedown request. © 2026 First Multiple Listing Service, Inc.
Privacy Policy / DMCA Notice / ADA Accessibility


This site is hosted, designed and copyright
© 1994 - 2026 by
Delta Media Group, Inc. -- Patent Pending --
9725 Rod Road | MLS# 7805244
This single family home located at 9725 Rod Road , Alpharetta, GA 30022 is currently listed for sale with an asking price of $1,250,000. This property was built in 1996 and has 5 bedrooms and 5 full and 1 partial baths with 5124 sq. ft. Rod Road is located in the CHARTWELL subdivision within the Hillside - Centennial school district. Search CHARTWELL real estate on betsyliermann.crye-leike.com today.