Betsy Liermann

BEDS4
BATHS3 full
MLS#10878178
STATUSNew
PROPERTY TYPEResidential - Single Family
SUBDIVISIONMITCHELL HEIGHTS
NEIGHBORHOODMableton
Property Description
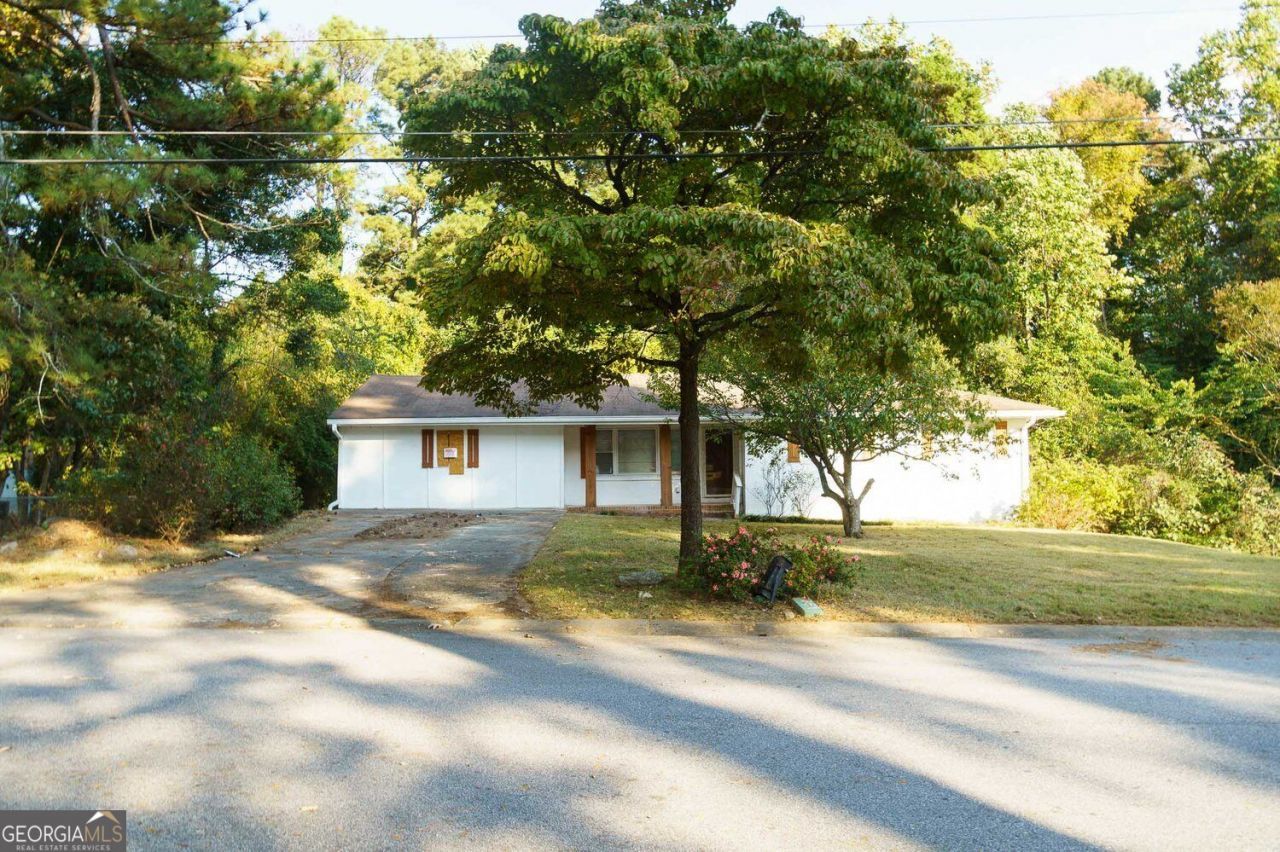
INVESTOR SPECIAL IN MABLETON! Bring your vision and finishing touches to this 4-bedroom, 3-full-bath brick ranch situated on approximately a quarter-acre lot in the established Mitchell Heights neighborhood. Offering a full basement and a flexible layout with multiple living areas, this property presents an exciting opportunity for investors, renovators, or buyers ready to complete a project and make it their own. Inside, you'll find hardwood flooring, two distinctive fireplace features, updated bathroom finishes, and generous living spaces. The kitchen is ready for completion, allowing the next owner to customize the space to their needs and preferences. The lower level provides additional possibilities, while the covered rear deck overlooks a wooded backyard with room to enjoy the outdoors. Conveniently located in Mableton with access to surrounding Cobb County amenities, this property offers plenty of potential for the right buyer. Bring your contractor, explore the possibilities, and take advantage of this investment opportunity!
Property Features
Property Type: Residential - Single Family
Basement: Yes
Basement: Unfinished
Cooling: Central Air
Fireplaces: 3
Garage: 2
Home Style: Ranch
Lot Size: 0.24 Acres
Roof Type: Composition
Stories: 2.0
Taxes: $3,070
Year Built: 1962
Feature Descriptions
Days on Site: 1
Exterior: Brick
Exterior: Balcony, Other
Flooring: Hardwood
Parking Notes: Parking Pad
Sewer: Septic Tank
Structures: Shed(s)
Topography: Level
Utilities: Cable Available, Electricity Available, Natural Gas Available, Water Available
Vegetation: Partially Wooded, Grassed
Water: Public
Local Schools
High School: Pebblebrook
Middle School: Lindley
Elementary School: Harmony Leland
Listed By / Shown By
Listed By
Agency Name: eXp Realty
Agency Phone: 888-959-9461
Shown By
Agent Name: Betsy Liermann
Agent Phone: (770) 601-3067
Agency Title: Crye-Leike Real Estate Services

Source: GAMLS
Estimate Your Payment
Estimated Payment
$ 756.76 per month $442.89 Principal & Interest $255.83 Property Tax $58.04 Homeowner's InsuranceChange Payment Information
Privacy Policy / DMCA Notice / ADA Accessibility


This site is hosted, designed and copyright
© 1994 - 2026 by
Delta Media Group, Inc. -- Patent Pending --
851 Lakeside Drive Sw | MLS# 10878178
This single family home located at 851 Lakeside Drive Sw, Mableton, GA 30126 is currently listed for sale with an asking price of $199,000. This property was built in 1962 and has 4 bedrooms and 3 full baths. Lakeside Drive Sw is located in the MITCHELL HEIGHTS subdivision. Search MITCHELL HEIGHTS real estate on betsyliermann.crye-leike.com today.