Betsy Liermann

BEDS3
BATHS2 full
MLS#10774935
STATUSNew
PROPERTY TYPEResidential - Single Family
SUBDIVISIONMARLBOROUGH
NEIGHBORHOODJonesboro
Property Description
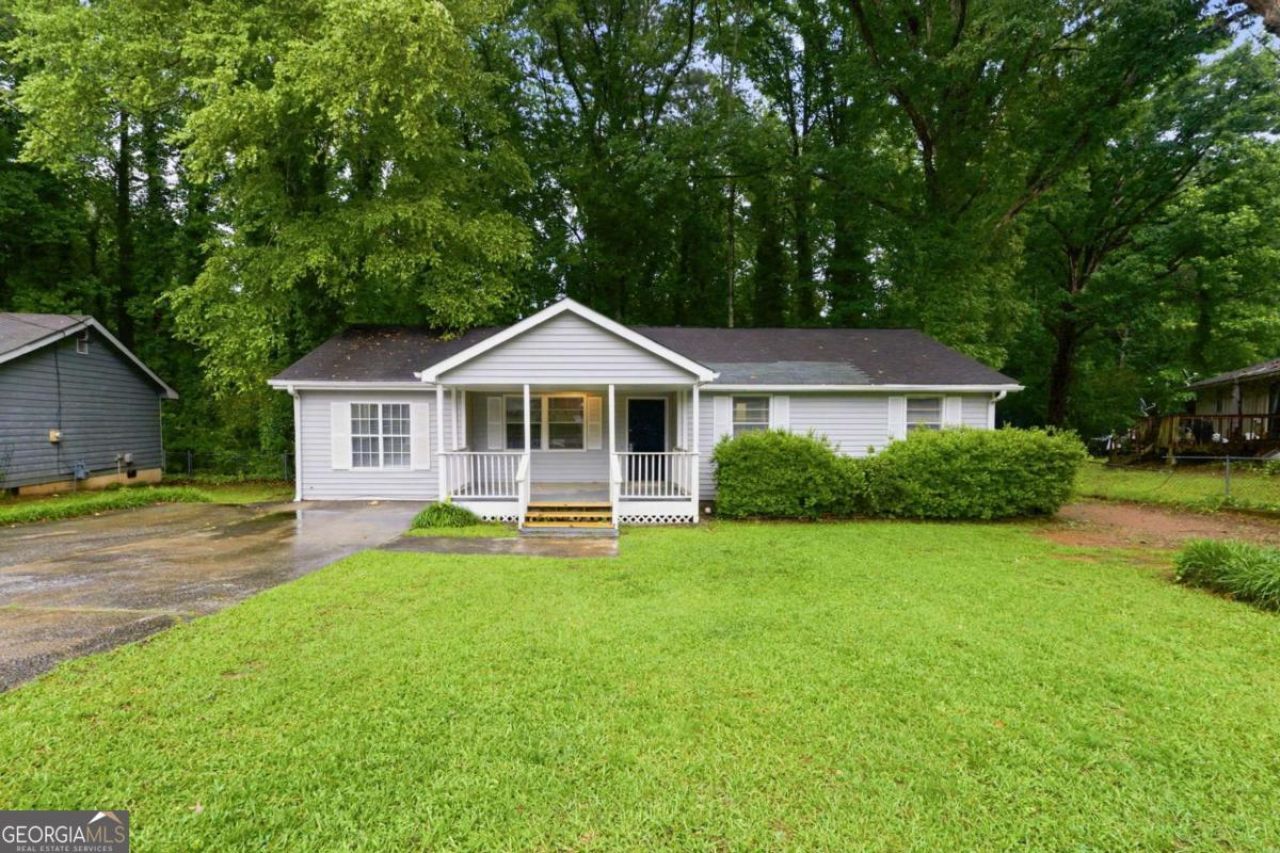
Welcome home! This 3-bedroom, 2-bath single-family home offers 1,128 sq ft of comfortable living space on a quiet street in the sought-after Marlborough neighborhood of Clayton County. The functional floor plan provides a great foundation for buyers looking to add their personal touch and build instant equity. Situated on a generous lot with mature trees, the property offers natural shade, curb appeal, and room to enjoy the outdoors. Commuters will love the convenient access to Hwy 54 and proximity to I-75, putting downtown Atlanta, Hartsfield-Jackson Airport, and surrounding employment centers within easy reach. Everyday conveniences including shopping, dining, and local schools are all just minutes away. Whether you're a first-time buyer or looking to plant roots in an established community, this is an incredible opportunity to own in Jonesboro at an accessible price point.
Property Features
Property Type: Residential - Single Family
Basement: None
Cooling: Central Air, Electric
Heating: Central, Forced Air, Natural Gas
Home Style: Ranch
Lot Size: 0.28 Acres
Roof Type: Composition
Stories: 1.0
Taxes: $2,848
Year Built: 1983
Feature Descriptions
Additional Rooms: Family Room, Laundry
Appliances: Dishwasher, Gas Water Heater, Range, Refrigerator
Days on Site: 1
Exterior: Vinyl Siding
Flooring: Carpet, Laminate
Foundation: Block
Interior: Master On Main Level
Parking Notes: Off Street, Parking Pad
Sewer: Public Sewer, Septic Tank
Topography: Level
Utilities: Cable Available, Electricity Available, Natural Gas Available, Underground Utilities, Water Available
Water: Public
Local Schools
High School: Mundys Mill
Middle School: Pointe South
Elementary School: Swint
Listed By / Shown By
Listed By
Agency Name: Mainstay Brokerage
Agency Phone: 800-583-2914
Shown By
Agent Name: Betsy Liermann
Agent Phone: (770) 601-3067
Agency Title: Crye-Leike Real Estate Services

Source: GAMLS
Estimate Your Payment
Estimated Payment
$ 589.49 per month $311.36 Principal & Interest $237.33 Property Tax $40.80 Homeowner's InsuranceChange Payment Information
Privacy Policy / DMCA Notice / ADA Accessibility


This site is hosted, designed and copyright
© 1994 - 2026 by
Delta Media Group, Inc. -- Patent Pending --
8238 Dunellen Lane | MLS# 10774935
This single family home located at 8238 Dunellen Lane, Jonesboro, GA 30238 is currently listed for sale with an asking price of $139,900. This property was built in 1983 and has 3 bedrooms and 2 full baths. Dunellen Lane is located in the MARLBOROUGH subdivision. Search MARLBOROUGH real estate on betsyliermann.crye-leike.com today.