Betsy Liermann

BEDS4
BATHS2 full 1 partial
SQUARE FEET2,095
MLS#10805521
STATUSNew
PROPERTY TYPEResidential - Single Family
SUBDIVISIONCasteel
NEIGHBORHOODBethlehem
Property Description
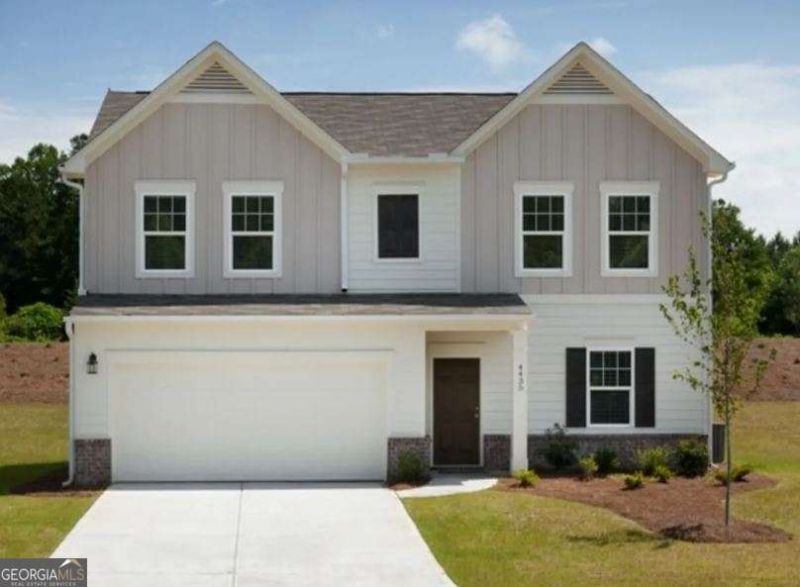
For a limited time, the Beacon at Casteel is offered at an incredible value! Bring your own financing and take advantage of this incredible Market Priced home! This 4-bedroom, 2.5-bath two-story home is the most affordable plan and features a chef-ready kitchen with a spacious walk-in pantry, large family room, and private owner's suite with walk-in closet. The home includes a full stainless steel appliance package and washer/dryer. Residents enjoy community amenities including a pool, clubhouse, disc golf course, walking trail, pavilion with grills, bocce ball and cornhole courts, and a playground, all conveniently near schools, shopping, and dining.
Upcoming Open Houses
Open House Saturday July 18th, 10:00am - 5:00pm
Open House Sunday July 19th, 12:00pm - 5:00pm
Property Features
Property Type: Residential - Single Family
Basement: None
Cooling: Central Air, Electric
Garage: 2 car attached
Heating: Central, Electric
Home Style: Craftsman, Traditional
Lot Size: 0.25 Acres
Roof Type: Composition
Stories: 2.0
Taxes: $3,915
Year Built: 2026
Feature Descriptions
Additional Rooms: Laundry, Office, Other
Amenities: Clubhouse, Lake, Park, Playground, Pool, Sidewalks, Street Lights, Walk To Schools, Near Shopping
Appliances: Dishwasher, Disposal, Dryer, Electric Water Heater, Microwave, Refrigerator, Washer
Days on Site: 3
Dining Room: Dining Rm/Living Rm Combo
Exterior: Concrete
Flooring: Carpet
Foundation: Slab
Interior: High Ceilings, Master On Main Level, Walk-In Closet(s)
Kitchen: Breakfast Area, Breakfast Room, Kitchen Island, Walk-in Pantry
Parking Notes: Garage, Attached, Kitchen Level
Security Features: Carbon Monoxide Detector(s), Smoke Detector(s)
Sewer: Public Sewer
Swimming Pool: Yes
Topography: Level, Private
Utilities: Cable Available, Electricity Available, High Speed Internet, Phone Available, Sewer Available, Underground Utilities, Water Available
Water: Public
Water: No Dock Or Boathouse
Window Features: Double Pane Windows, Storm Window(s)
Local Schools
High School: Apalachee
Middle School: Haymon Morris
Elementary School: Yargo
Listed By / Shown By
Listed By
Agency Name: Starlight Homes Georgia Realty
Agency Phone: 678-781-4996
Shown By
Agent Name: Betsy Liermann
Agent Phone: (770) 601-3067
Agency Title: Crye-Leike Real Estate Services

Source: GAMLS
Estimate Your Payment
Estimated Payment
$ 1,311.75 per month $871.31 Principal & Interest $326.25 Property Tax $114.19 Homeowner's InsuranceChange Payment Information
Privacy Policy / DMCA Notice / ADA Accessibility


This site is hosted, designed and copyright
© 1994 - 2026 by
Delta Media Group, Inc. -- Patent Pending --
73 Ellenore Drive | MLS# 10805521
This single family home located at 73 Ellenore Drive, Bethlehem, GA 30620 is currently listed for sale with an asking price of $391,500. This property was built in 2026 and has 4 bedrooms and 2 full and 1 partial baths with 2095 sq. ft. Ellenore Drive is located in the Casteel subdivision. Search Casteel real estate on betsyliermann.crye-leike.com today.