Betsy Liermann

BEDS3
BATHS2 full
SQUARE FEET1,317
MLS#10807442
STATUSNew
PROPERTY TYPEResidential - Single Family
SUBDIVISIONPointe North
NEIGHBORHOODCartersville
Property Description
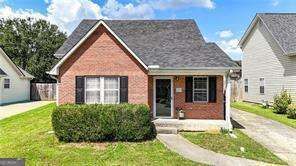
Step into a home where the hard decisions are already made for you. This charming 3 bedroom, 2 bath ranch offers the single-level ease so many buyers are searching for, with a split-bedroom floorplan that gives everyone their own space and privacy. The primary suite sits tucked away from the secondary bedrooms which are perfect for guests, kids or grandkids, or a quiet home office. Tile flooring runs throughout, meaning no carpet to replace and easy upkeep for years to come. And with a BRAND NEW ROOF already in place (July 2026), and freshly painted interior, you can move in and simply enjoy your Saturdays instead of adding one more thing to your to-do list. The location is the real showstopper here. You are just minutes from downtown Cartersville, with its shops, restaurants, medical facilities, and recreation all close at hand. Errands become quick trips instead of afternoon commitments. Call Regina today for your exclusive showing. (Additional photos)
Property Features
Property Type: Residential - Single Family
Basement: None
Cooling: Central Air
Fireplaces: 1
Garage: 4
Heating: Central, Natural Gas
Home Style: Brick Front, Ranch, Traditional
Lot Size: 0.11 Acres
Roof Type: Composition
Stories: 1.0
Taxes: $2,626
Year Built: 1999
Feature Descriptions
Additional Rooms: Family Room, Laundry
Amenities: Street Lights, Walk To Schools, Near Shopping
Appliances: Dishwasher, Microwave
Dining Room: Dining Rm/Living Rm Combo
Exterior: Vinyl Siding
Fireplace Type: Family Room, Gas Log
Flooring: Tile
Foundation: Slab
Interior: Master On Main Level, Split Bedroom Plan, Walk-In Closet(s)
Parking Notes: Kitchen Level
Security Features: Smoke Detector(s)
Sewer: Public Sewer
Topography: Level
Utilities: Cable Available, Electricity Available, Natural Gas Available, Phone Available, Sewer Available, Underground Utilities, Water Available
Water: Public
Water: No Dock Or Boathouse
Window Features: Double Pane Windows
Local Schools
High School: Cartersville
Middle School: Cartersville
Elementary School: Mission Road
Listed By / Shown By
Listed By
Agency Name: Keller Williams Northwest
Agency Phone: 770-607-7400
Shown By
Agent Name: Betsy Liermann
Agent Phone: (770) 601-3067
Agency Title: Crye-Leike Real Estate Services

Source: GAMLS
Estimate Your Payment
Estimated Payment
$ 936.24 per month $634.29 Principal & Interest $218.83 Property Tax $83.13 Homeowner's InsuranceChange Payment Information
Privacy Policy / DMCA Notice / ADA Accessibility


This site is hosted, designed and copyright
© 1994 - 2026 by
Delta Media Group, Inc. -- Patent Pending --
69 Pointe North Drive | MLS# 10807442
This single family home located at 69 Pointe North Drive, Cartersville, GA 30120 is currently listed for sale with an asking price of $285,000. This property was built in 1999 and has 3 bedrooms and 2 full baths with 1317 sq. ft. Pointe North Drive is located in the Pointe North subdivision. Search Pointe North real estate on betsyliermann.crye-leike.com today.