Betsy Liermann

BEDS3
BATHS2 full
SQUARE FEET2,126
MLS#10807356
STATUSNew
PROPERTY TYPEResidential - Single Family
SUBDIVISIONOakview
NEIGHBORHOODDallas
Property Description
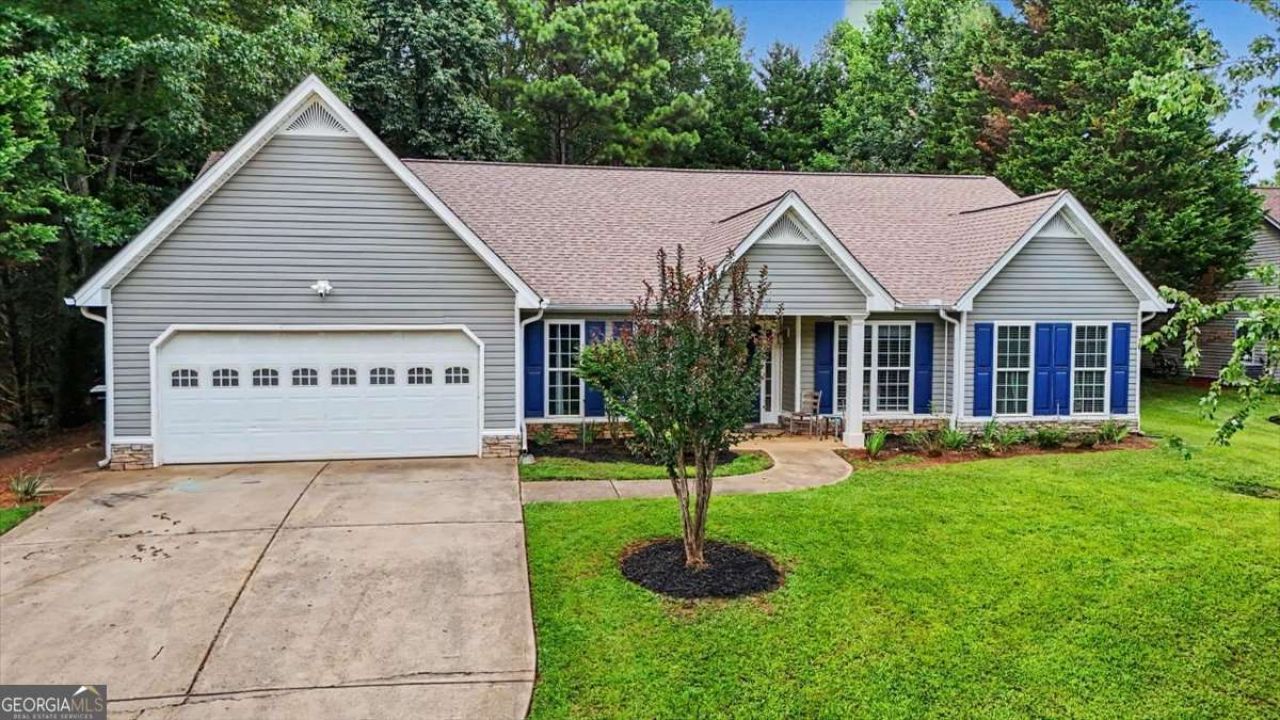
Welcome to Oakview in Dallas, GA! This well maintained step-less ranch home has great curb-appeal located at the beginning of the cul-de-sac. The landscaped private backyard has a wooden fence and a beautiful view of the surrounding tree-line. Entering the home from a covered front porch through the foyer has an open view of the formal living and dining room all with crown molding. Nice luxury vinyl flooring throughout the home (besides bedrooms). The spacious living room with vaulted ceiling and stacked stone fireplace is perfect for hosting gatherings. The open floor plan kitchen has grey country cabinets and granite countertops with a breakfast bar and eat in kitchen. The over sized owner suite is peaceful (located away from the other two bedrooms), has a tray ceiling, large walk-in closet and ensuite bathroom with double vanities, soaking tub and separate shower. The separate other two rooms have large closets and are set up like a roommate style. Oakview subdivision has no HOA, so please schedule your tour of this fantastic home today!
Property Features
Property Type: Residential - Single Family
Basement: None
Cooling: Ceiling Fan(s), Central Air
Fireplaces: 1
Garage: 2 car attached
Heating: Central
Home Style: Other, Ranch
Lot Size: 0.55 Acres
Stories: 1.0
Taxes: $3,137
Year Built: 2004
Feature Descriptions
Additional Rooms: Family Room, Foyer, Game Room, Library
Amenities: Sidewalks, Street Lights, Walk To Schools, Near Shopping
Appliances: Dishwasher, Microwave
Dining Room: Separate Room
Exterior: Vinyl Siding
Fencing: Back Yard
Fireplace Type: Factory Built, Family Room
Flooring: Carpet, Hardwood, Vinyl
Foundation: Slab
Interior: Double Vanity, High Ceilings, Master On Main Level, Split Bedroom Plan, Vaulted Ceiling(s), Walk-In Closet(s)
Kitchen: Breakfast Area, Breakfast Bar, Solid Surface Counters
Parking Notes: Garage, Attached, Garage Door Opener
Sewer: Public Sewer
Topography: Cul-De-Sac, Sloped
Utilities: Cable Available, Electricity Available, High Speed Internet, Natural Gas Available, Sewer Available, Underground Utilities, Water Available
Vegetation: Grassed, Partially Wooded
Water: Public
Window Features: Double Pane Windows, Window Treatments
Local Schools
High School: Paulding
Middle School: Scoggins
Elementary School: Ragsdale
Listed By / Shown By
Listed By
Agency Name: Atlanta Communities
Agency Phone: 770-240-2005
Shown By
Agent Name: Betsy Liermann
Agent Phone: (770) 601-3067
Agency Title: Crye-Leike Real Estate Services

Source: GAMLS
Estimate Your Payment
Estimated Payment
$ 1,079.52 per month $723.31 Principal & Interest $261.42 Property Tax $94.79 Homeowner's InsuranceChange Payment Information
Privacy Policy / DMCA Notice / ADA Accessibility


This site is hosted, designed and copyright
© 1994 - 2026 by
Delta Media Group, Inc. -- Patent Pending --
67 Mossy Oak Lane | MLS# 10807356
This single family home located at 67 Mossy Oak Lane, Dallas, GA 30157 is currently listed for sale with an asking price of $325,000. This property was built in 2004 and has 3 bedrooms and 2 full baths with 2126 sq. ft. Mossy Oak Lane is located in the Oakview subdivision. Search Oakview real estate on betsyliermann.crye-leike.com today.