Betsy Liermann

BEDS4
BATHS3 full
SQUARE FEET2,550
MLS#10888122
STATUSNew
PROPERTY TYPEResidential - Single Family
SUBDIVISIONWhite Oak Estates
NEIGHBORHOODSenoia
Property Description
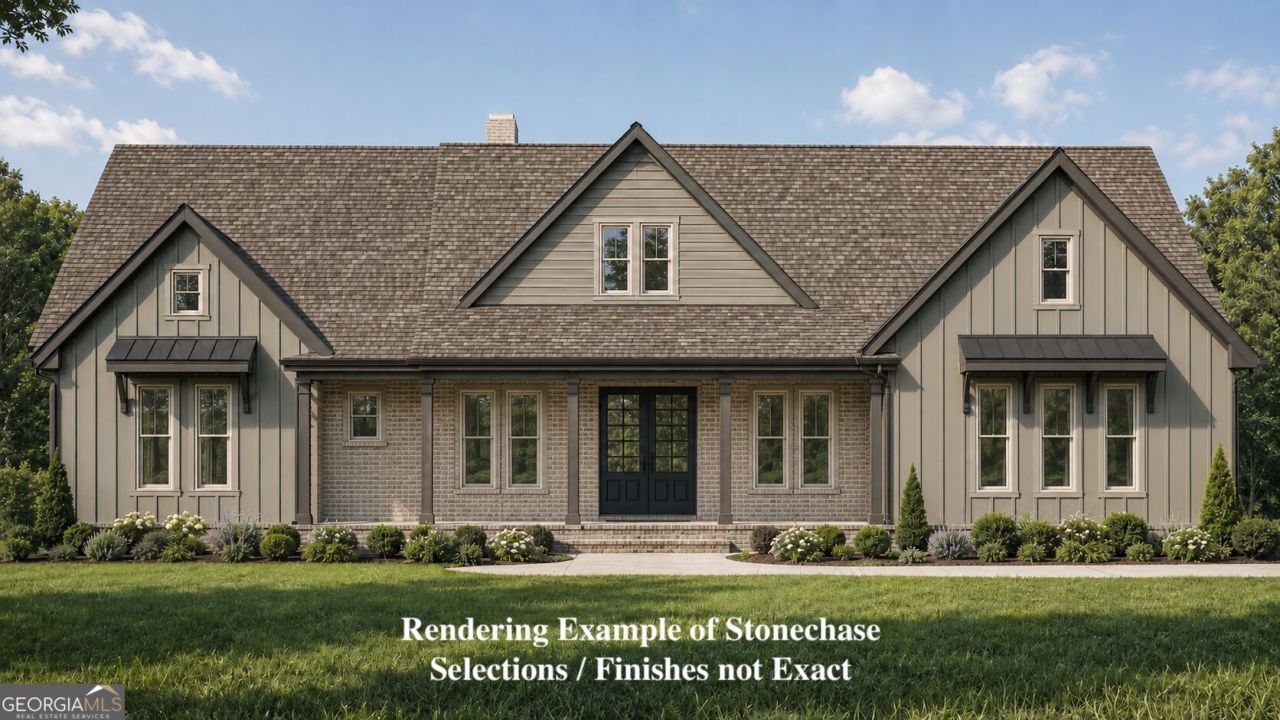
Gorgeous 4BR/3BA Home on 2 Acres on the Southside of Senoia! White Oak Estates is a new community by Trademark Quality Homes - Located 6 Miles South of Downtown Senoia in North Meriwether County - The Stonechase is a beautifully designed 4BR/3BA Ranch - This home is under construction with estimated completion March 2027. The floor plan features a large covered front porch, double front door entry into open foyer that leads to the large vaulted family room - The family room has a wood burning fireplace that will have stone surround to the ceiling - Open kitchen with Quartz countertops, pendants, medium stain cabinets & large center island - Master BR w/ tray ceiling and large tile master bathroom - Vaulted secondary bedrooms - Mudroom from garage - This is 1 of 4 spec homes for this new community - contact listing agent for more details!
Property Features
Property Type: Residential - Single Family
Basement: None
Cooling: Ceiling Fan(s), Central Air, Dual, Electric
Fireplaces: 1
Heating: Central, Common, Dual, Electric, Zoned
Home Style: Ranch, Traditional
Lot Size: 2.03 Acres
Roof Type: Composition
Stories: 1.0
Taxes: $500
Year Built: 2026
Feature Descriptions
Additional Rooms: Family Room, Foyer, Laundry
Appliances: Dishwasher, Electric Water Heater, Microwave, Range, Stainless Steel Appliance(s)
Days on Site: 7
Exterior: Brick, Concrete
Fireplace Type: Factory Built, Family Room
Flooring: Hardwood
Foundation: Slab
Interior: Double Vanity, Master On Main Level, Tile Bath, Tray Ceiling(s), Vaulted Ceiling(s), Walk-In Closet(s)
Parking Notes: Garage, Attached, Kitchen Level, Garage Door Opener, Side/Rear Entrance
Sewer: Septic Tank
Topography: Private
Utilities: Electricity Available
Water: Well
Local Schools
High School: Greenville
Middle School: Greenville
Elementary School: Unity
Listed By / Shown By
Listed By
Agency Name: Coldwell Banker Bullard Realty
Agency Phone: 770-487-1917
Shown By
Agent Name: Betsy Liermann
Agent Phone: (770) 601-3067
Agency Title: Crye-Leike Real Estate Services

Source: GAMLS
Estimate Your Payment
Estimated Payment
$ 1,425.93 per month $1,223.87 Principal & Interest $41.67 Property Tax $160.39 Homeowner's InsuranceChange Payment Information
Privacy Policy / DMCA Notice / ADA Accessibility


This site is hosted, designed and copyright
© 1994 - 2026 by
Delta Media Group, Inc. -- Patent Pending --
602 Al Roberts Rd. | MLS# 10888122
This single family home located at 602 Al Roberts Rd., Senoia, GA 30276 is currently listed for sale with an asking price of $549,914. This property was built in 2026 and has 4 bedrooms and 3 full baths with 2550 sq. ft. Al Roberts Rd. is located in the White Oak Estates subdivision. Search White Oak Estates real estate on betsyliermann.crye-leike.com today.