Betsy Liermann

BEDS2
BATHS2 full 1 partial
SQUARE FEET1,409
MLS#10882457
STATUSNew
PROPERTY TYPEResidential - Townhouse
SUBDIVISIONDevonshire
NEIGHBORHOODAlpharetta
Property Description
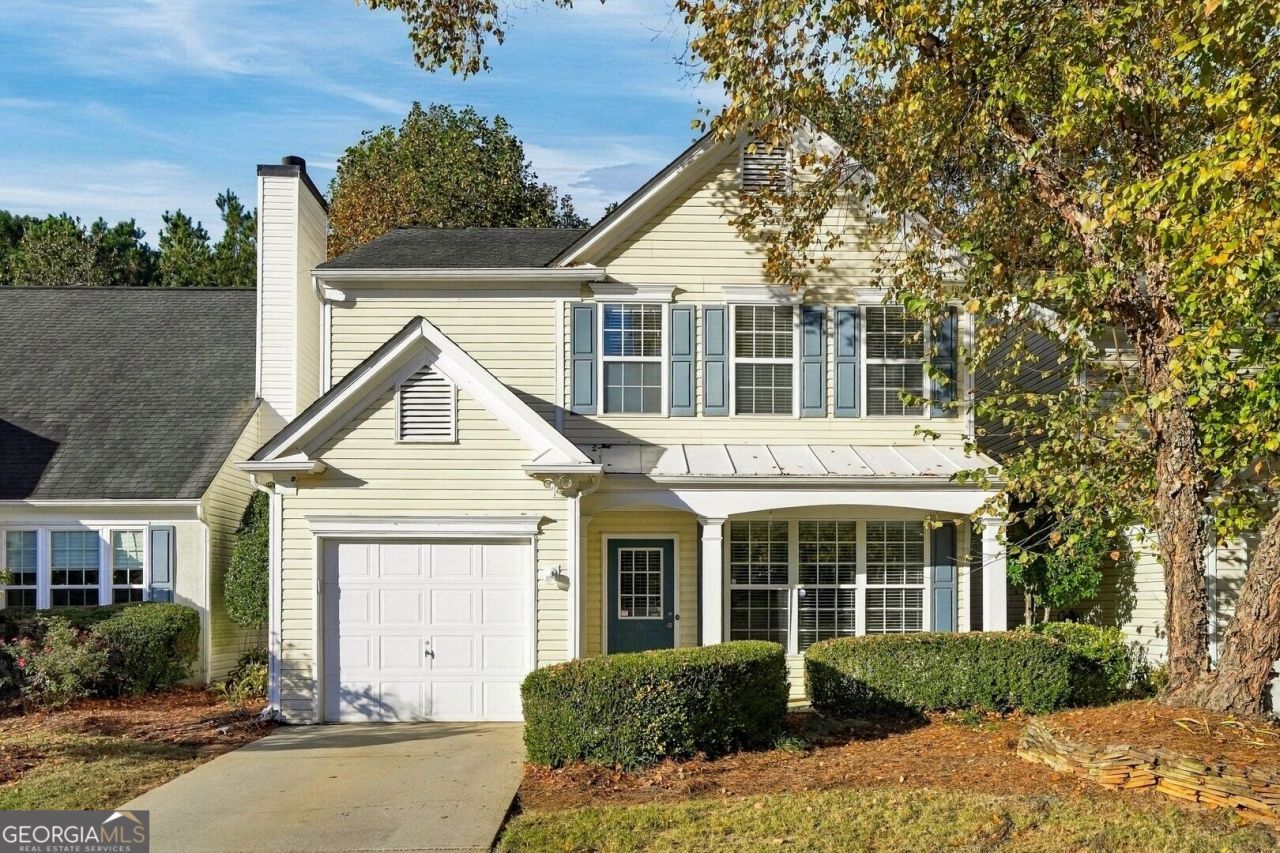
Best deal in neighborhood!!! Priced for immediate sale!!! Located in a private cul de sac area for extra parking as well as front yard gatherings. The open main level flows from the spacious living areas into the dramatic great room with soaring two-story ceilings and a gas fireplace. The great room opens to a private fenced in backyard with new sod and professional landscaping. Two storage facilities and a grilling area along with a firepit provide the perfect gathering place for intimate gatherings or entertaining. Upstairs features 2 large bedrooms with ensuite bathrooms. The primary suite features vaulted ceilings, dual vanities and ample closet space. The secondary bedroom has its own private ensuite bathroom and a spacious closet. Thoughtful updates include: New paint and new high end carpet wirth luxury 8 lb pad New Roof and New Hot Water Heater in 2025 Community and lifestyle: Residents enjoy a swim and tennis club, clubhouse and outdoor picnic and gathering areas. Association dues cover front and side yard landscaping, mailbox maintenance, streetlights, water, sewer, garbage service and pest control, so you spend less time on upkeep and more time enjoying home. Location: You are minutes from the restaurants and charm of Historic Roswell, the shops, dining and events of Downtown Alpharetta, Avalon, the North Point corridor, nearby parks and the Big Creek Greenway. This home represents excellent value as it is priced below market for an immediate sale.
Property Features
Property Type: Residential - Townhouse
Basement: None
Cooling: Ceiling Fan(s), Central Air, Zoned
Fireplaces: 1
Heating: Central, Forced Air, Natural Gas, Zoned
Home Style: Traditional
Lot Size: 0.03 Acres
Roof Type: Composition
Stories: 2.0
Taxes: $2,143
Year Built: 1997
Feature Descriptions
Additional Rooms: Library, Media Room, Office
Amenities: Clubhouse, Park, Pool, Walk To Schools, Near Shopping
Appliances: Dishwasher, Disposal, Gas Water Heater, Microwave, Refrigerator
Days on Site: 1
Dining Room: Separate Room
Exterior: Vinyl Siding
Fencing: Back Yard, Privacy
Fireplace Type: Factory Built, Family Room, Gas Log, Gas Starter
Flooring: Carpet, Hardwood
Foundation: Slab
Interior: Double Vanity, High Ceilings, Vaulted Ceiling(s), Walk-In Closet(s)
Kitchen: Breakfast Area, Pantry
Parking Notes: Garage, Kitchen Level
Security: yes
Security Features: Security System
Sewer: Public Sewer
Swimming Pool: Yes
Topography: Cul-De-Sac, Level
Utilities: Cable Available, Electricity Available, High Speed Internet, Natural Gas Available, Phone Available, Sewer Available, Underground Utilities, Water Available
Vegetation: Grassed
Water: Public
Local Schools
High School: Centennial
Middle School: Holcomb Bridge
Elementary School: Rivers
Listed By / Shown By
Listed By
Agency Name: Atlanta Communities
Agency Phone: 770-240-2001
Shown By
Agent Name: Betsy Liermann
Agent Phone: (770) 601-3067
Agency Title: Crye-Leike Real Estate Services

Source: GAMLS
Estimate Your Payment
Estimated Payment
$ 1,104.93 per month $819.01 Principal & Interest $178.58 Property Tax $107.33 Homeowner's InsuranceChange Payment Information
Privacy Policy / DMCA Notice / ADA Accessibility


This site is hosted, designed and copyright
© 1994 - 2026 by
Delta Media Group, Inc. -- Patent Pending --
6 Regency Road | MLS# 10882457
This townhouse located at 6 Regency Road, Alpharetta, GA 30022 is currently listed for sale with an asking price of $368,000. This property was built in 1997 and has 2 bedrooms and 2 full and 1 partial baths with 1409 sq. ft. Regency Road is located in the Devonshire subdivision. Search Devonshire real estate on betsyliermann.crye-leike.com today.