Betsy Liermann

BEDS3
BATHS2 full
SQUARE FEET1,230
MLS#10657670
STATUSUnder Contract
PROPERTY TYPEResidential - Single Family
SUBDIVISIONHomesite
NEIGHBORHOODAustell
Property Description
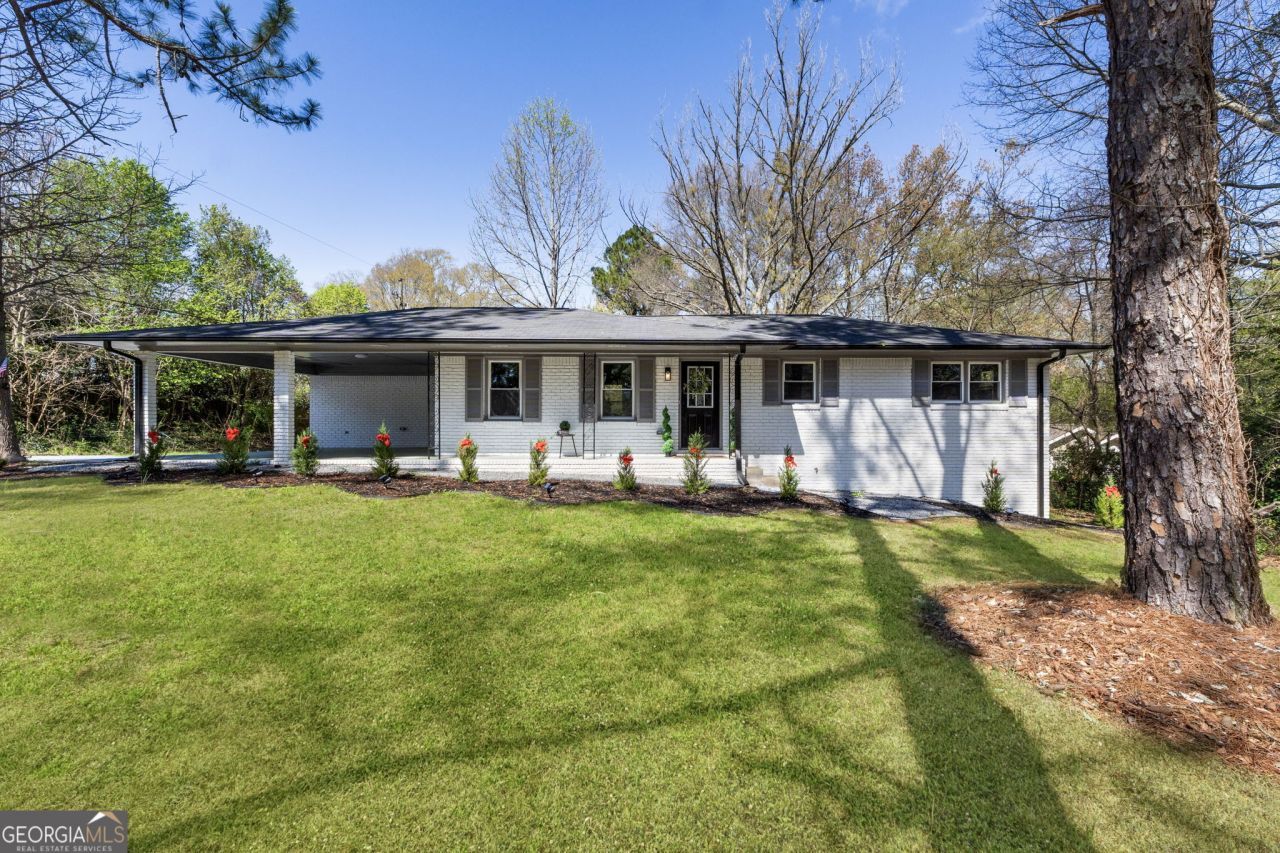
Renovated home located in Austell with convenient access to I-20 and I-285. The property features an open-concept layout connecting the living area and kitchen, updated cabinetry, stone countertops, kitchen island, and modern finishes throughout. Interior features include Luxury Vinyl and tile flooring, recessed lighting, walk-in closets, high ceilings on the main level, and updated bathrooms. The home also includes an unfinished daylight basement with exterior entry and walk-out access. Situated on a corner lot with a spacious backyard, front porch, covered parking, and landscaped front and back yards. Conveniently located near shopping, dining, entertainment, Six Flags Over Georgia, and the Cumberland area. Buyer to verify all information, including utilities and school district.
Property Features
Property Type: Residential - Single Family
Basement: Yes
Basement: Daylight, Exterior Entry, Unfinished
Cooling: Attic Fan, Central Air, Electric
Garage: 2
Heating: Central, Electric
Home Style: Brick 4 Side, Traditional
Lot Size: 0.50 Acres
Stories: 2.0
Taxes: $2,602
Year Built: 1964
Feature Descriptions
Additional Rooms: Great Room, Laundry
Appliances: Dishwasher, Disposal, Electric Water Heater, Microwave, Other
Days on Site: 168
Exterior: Brick
Fencing: Back Yard
Foundation: Slab
Interior: High Ceilings, Master On Main Level, Roommate Plan, Walk-In Closet(s)
Kitchen: Breakfast Bar, Breakfast Room, Kitchen Island, Pantry
Parking Notes: Carport
Security Features: Carbon Monoxide Detector(s), Smoke Detector(s)
Sewer: Septic Tank
Topography: Corner Lot, Open Lot
Utilities: Electricity Available, Natural Gas Available, Water Available
Water: Public
Window Features: Double Pane Windows
Local Schools
High School: South Cobb
Middle School: Garrett
Elementary School: Mableton
Listed By / Shown By
Listed By
Agency Name: eXp Realty
Agency Phone: 888-959-9461
Shown By
Agent Name: Betsy Liermann
Agent Phone: (770) 601-3067
Agency Title: Crye-Leike Real Estate Services

Source: GAMLS
Estimate Your Payment
Estimated Payment
$ 994.66 per month $687.70 Principal & Interest $216.83 Property Tax $90.13 Homeowner's InsuranceChange Payment Information
Privacy Policy / DMCA Notice / ADA Accessibility


This site is hosted, designed and copyright
© 1994 - 2026 by
Delta Media Group, Inc. -- Patent Pending --
5804 S Gordon Road | MLS# 10657670
This single family home located at 5804 S Gordon Road, Austell, GA 30168 is currently listed for sale with an asking price of $309,000. This property was built in 1964 and has 3 bedrooms and 2 full baths with 1230 sq. ft. S Gordon Road is located in the Homesite subdivision. Search Homesite real estate on betsyliermann.crye-leike.com today.