Betsy Liermann

BEDS5
BATHS3 full
SQUARE FEET2,639
MLS#10803927
STATUSNew
PROPERTY TYPEResidential - Single Family
SUBDIVISIONHidden Harbor
NEIGHBORHOODLagrange
Property Description
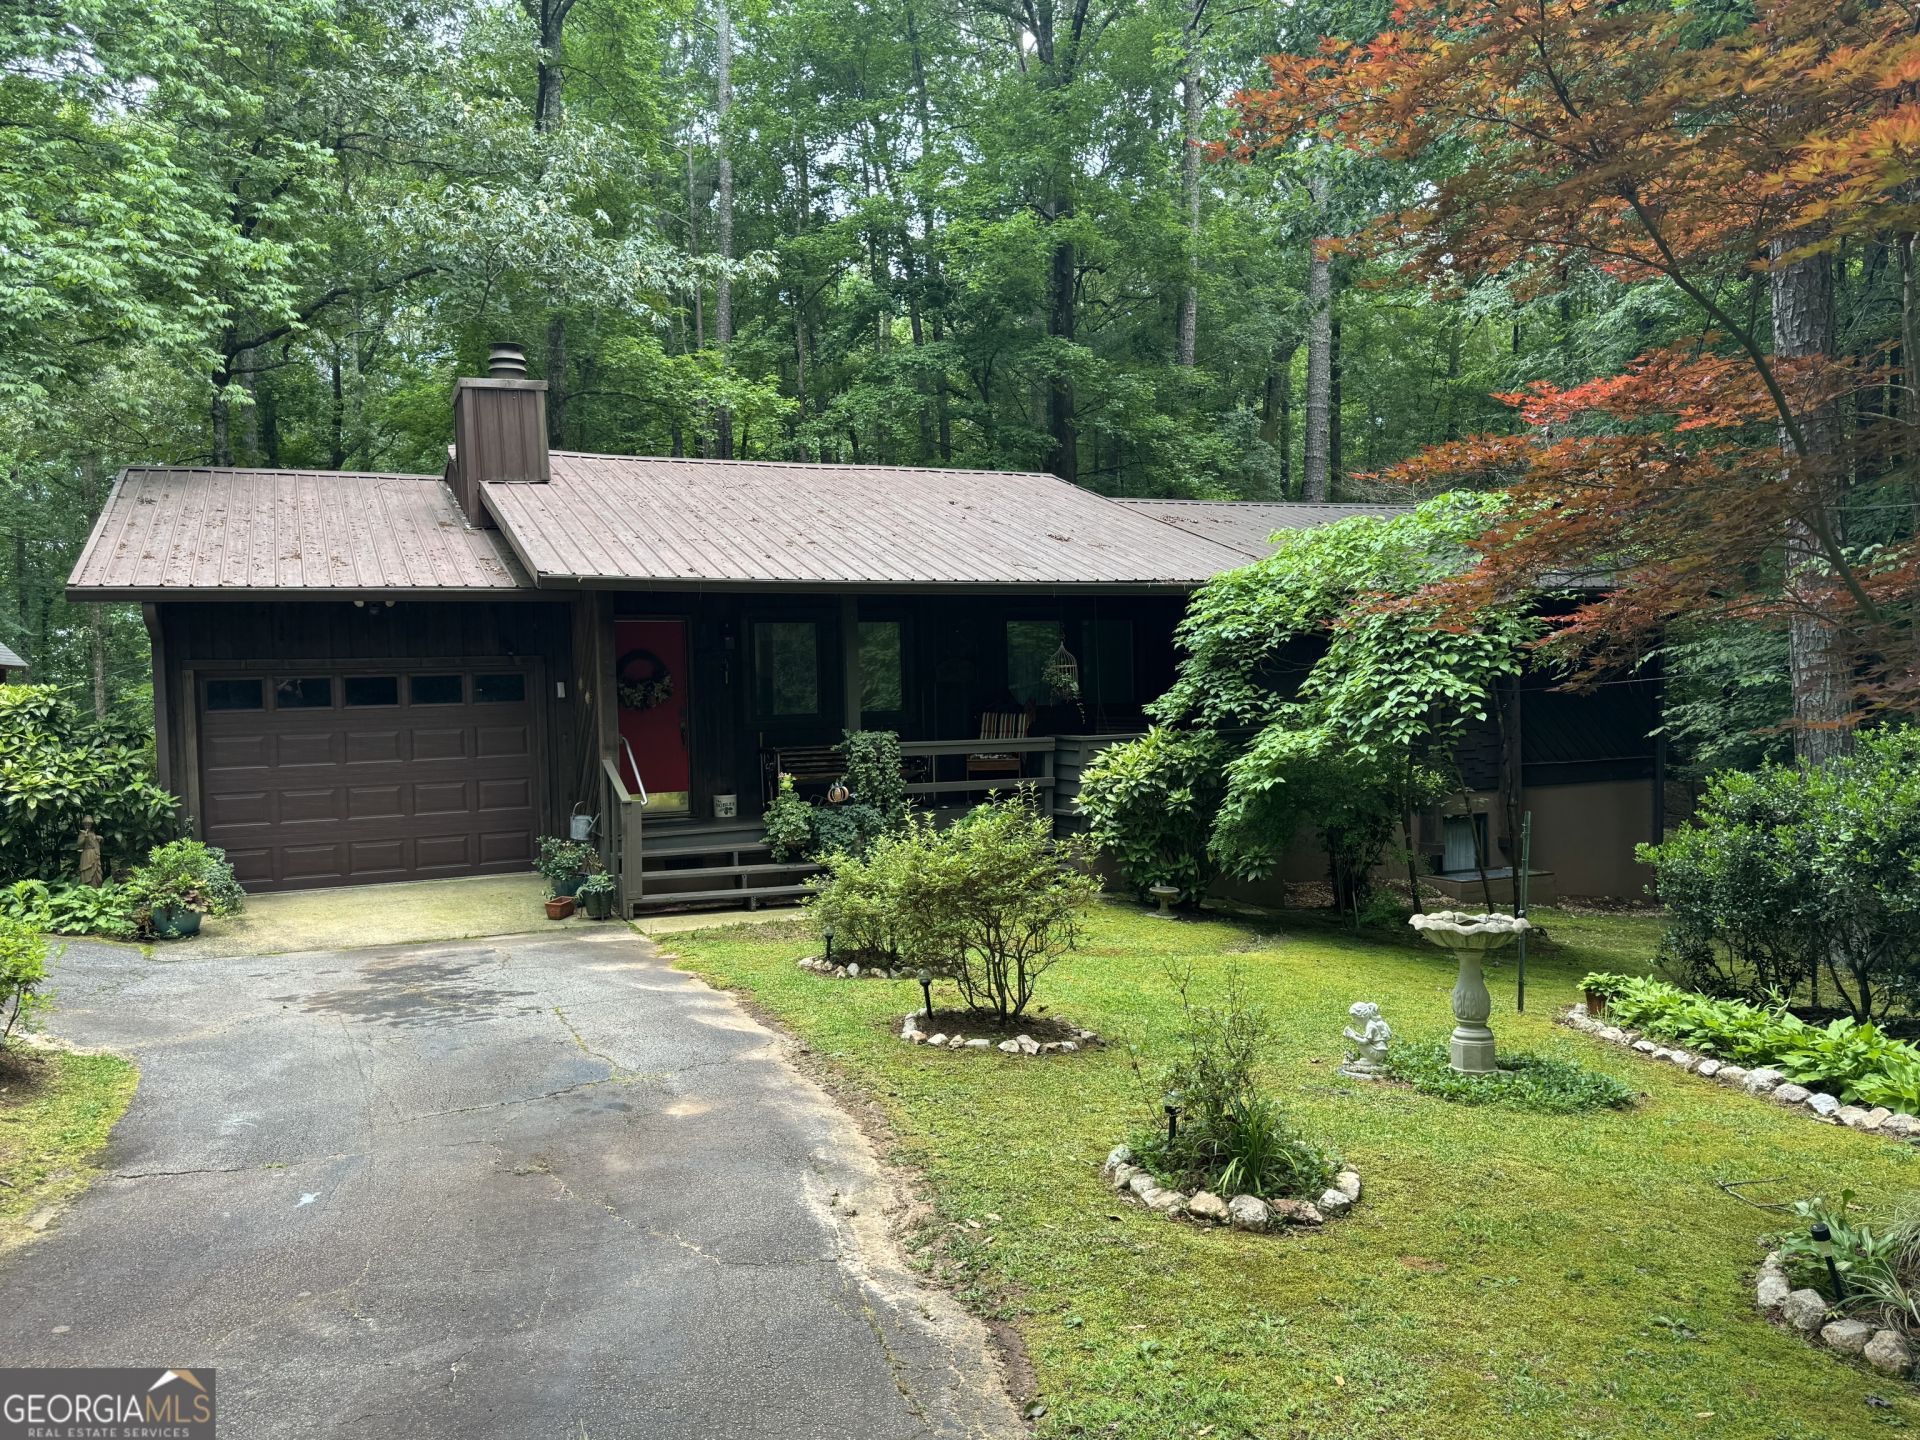
Escape to lakeside living in this beautiful home featuring its own private dock and the perfect blend of comfort, space, and relaxation. The thoughtfully designed floor plan offers a desirable primary suite on the main level, along with an open living and dining room combination that's ideal for entertaining family and friends. The spacious kitchen provides ample cabinetry, generous counter space, and plenty of room for gathering. The finished basement expands your living space with an additional bedroom and full bath, and abundant storage for all your lake toys and seasonal items. Start your mornings on the charming rocking chair front porch and unwind in the evenings on the screened porch while taking in the peaceful surroundings. Whether you're looking for a full-time residence or the perfect weekend retreat, this lakefront gem offers the ideal setting to enjoy boating, fishing, entertaining, and making lasting memories. LOCATION APPROVED FOR USDA FINANCING.
Property Features
Property Type: Residential - Single Family
Basement: Bath Finished, Daylight, Finished, Interior Entry
Basement: Yes
Cooling: Ceiling Fan(s), Central Air
Fireplaces: 1
Heating: Central
Home Style: Rustic
Lot Size: 0.99 Acres
Roof Type: Metal
Stories: 2.0
Taxes: $2,897
Year Built: 1980
Feature Descriptions
Additional Rooms: Den, Family Room, Laundry
Amenities: Lake
Appliances: Cooktop, Dishwasher, Oven
Boat Slips: 1
Days on Site: 6
Dining Room: Dining Rm/Living Rm Combo
Exterior: Dock
Exterior: Wood Siding
Flooring: Hardwood, Vinyl
Interior: Beamed Ceilings, Master On Main Level, Walk-In Closet(s)
Kitchen: Country Kitchen
Parking Notes: Garage, Carport, Attached, Detached, RV Access/Parking, Boat
Sewer: Septic Tank
Structures: Garage(s), Outbuilding, Stationary Dock
Topography: Level, Open Lot, Private
Utilities: Electricity Available
Vegetation: Wooded
Water: Well
Water: Corps of Engineers Control, Dock Rights, Floating Dock, Lake
Local Schools
High School: Lagrange
Middle School: Gardner Newman
Elementary School: Hollis Hand
Listed By / Shown By
Listed By
Agency Name: Go Realty
Agency Phone: 706-884-3882
Shown By
Agent Name: Betsy Liermann
Agent Phone: (770) 601-3067
Agency Title: Crye-Leike Real Estate Services

Source: GAMLS
Estimate Your Payment
Estimated Payment
$ 1,333.90 per month $965.90 Principal & Interest $241.42 Property Tax $126.58 Homeowner's InsuranceChange Payment Information
Privacy Policy / DMCA Notice / ADA Accessibility


This site is hosted, designed and copyright
© 1994 - 2026 by
Delta Media Group, Inc. -- Patent Pending --
58 S Pine Cove Drive | MLS# 10803927
This single family home located at 58 S Pine Cove Drive, Lagrange, GA 30240 is currently listed for sale with an asking price of $434,000. This property was built in 1980 and has 5 bedrooms and 3 full baths with 2639 sq. ft. S Pine Cove Drive is located in the Hidden Harbor subdivision. Search Hidden Harbor real estate on betsyliermann.crye-leike.com today.