Betsy Liermann

BEDS3
BATHS2 full
SQUARE FEET2,200
MLS#10806125
STATUSNew
PROPERTY TYPEResidential - Single Family
SUBDIVISIONHidden Harbor
NEIGHBORHOODGainesville
Property Description
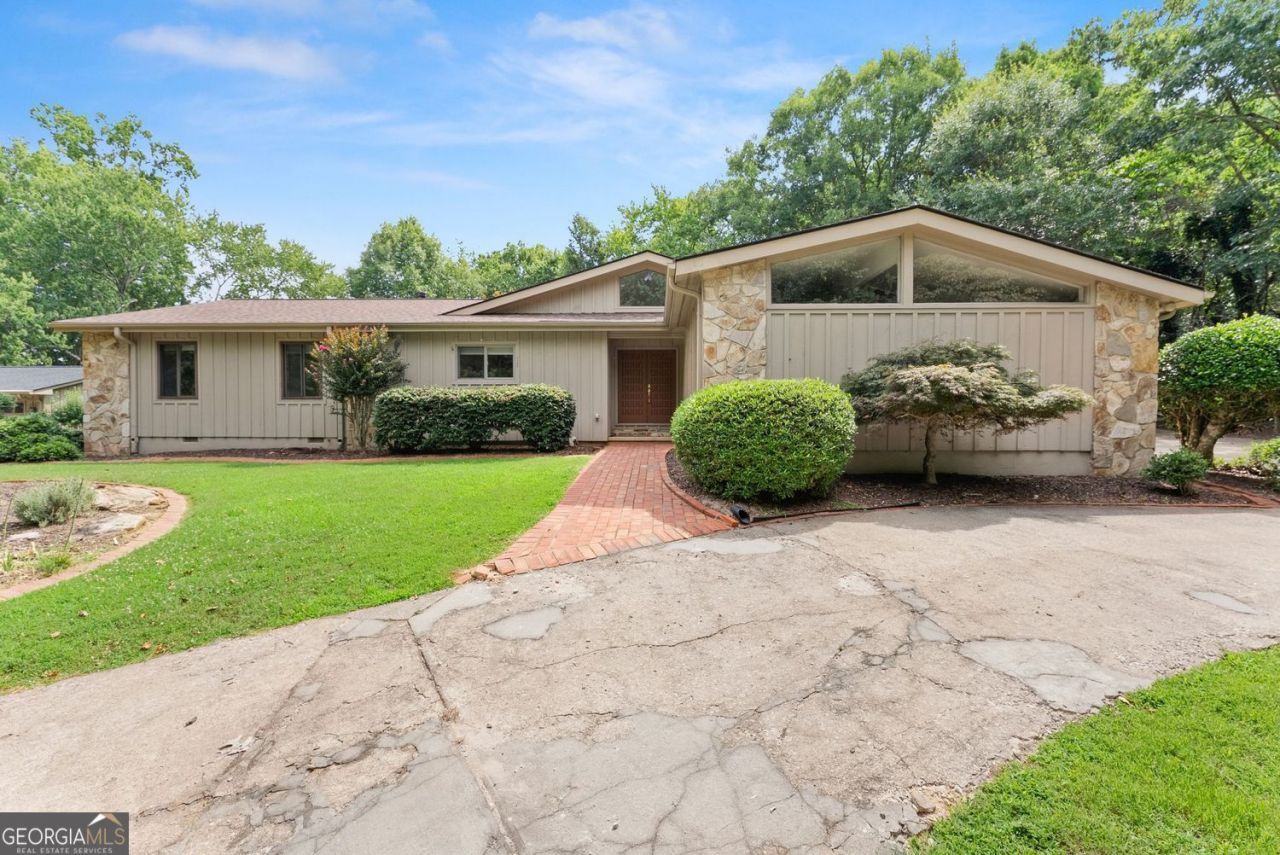
HARD TO FIND RANCH with over 2200 sq feet WITH A MID CENTURY MODERN STYLE HOME THAT HAS BEEN METICULOUSLY TAKEN CARE OF! Timeless charm meets modern updates in a peaceful, established neighborhood near Lake Lanier. This beautifully maintained home has been refreshed with all-new interior paint, brand-new carpeting, and stylish updated lighting, making it completely move-in ready. Inside, you'll find beautiful hardwood floors and a spacious, light-filled layout designed for comfortable everyday living. Relax year-round in the inviting Four Seasons sunroom, the perfect place to enjoy your morning coffee while overlooking the beautifully landscaped backyard. Thoughtfully designed outdoor spaces create a private retreat for entertaining or simply enjoying nature. The oversized garage offers ample room for vehicles, tools, and additional storage, providing the extra space every homeowner appreciates. Ideally located just minutes from Lake Lanier, I-985, and the new Kroger shopping center, you'll enjoy quick access to boating, parks, shopping, dining, and commuting while coming home to the charm of a quaint, friendly neighborhood. With its extensive updates, exceptional outdoor living, and unbeatable location, 5672 High Harbor Court is a place you'll be proud to call home.
Property Features
Property Type: Residential - Single Family
Basement: None
Cooling: Central Air
Fireplaces: 1
Garage: 2
Heating: Central, Electric
Home Style: Ranch
Lot Size: 0.55 Acres
Roof Type: Composition
Stories: 1.0
Taxes: $4,492
Year Built: 1978
Feature Descriptions
Additional Rooms: Den, Sun Room
Amenities: Clubhouse, Playground, Pool, Tennis Court(s)
Appliances: Dishwasher, Microwave, Refrigerator, Range
Dining Room: Separate Room
Exterior: Wood Siding, Stone
Fireplace Type: Masonry, Family Room
Flooring: Carpet, Hardwood
Foundation: Block
Interior: High Ceilings, Master On Main Level
Kitchen: Solid Surface Counters
Parking Notes: Garage
Sewer: Septic Tank
Structures: Shed(s), Workshop
Swimming Pool: Yes
Topography: Level, Other
Utilities: Cable Available, Electricity Available, Water Available
Vegetation: Grassed, Partially Wooded
Water: Public
Local Schools
High School: West Hall
Middle School: West Hall
Elementary School: Oakwood
Listed By / Shown By
Listed By
Agency Name: Keller Williams Lanier Partners
Agency Phone: 770-503-7070
Shown By
Agent Name: Betsy Liermann
Agent Phone: (770) 601-3067
Agency Title: Crye-Leike Real Estate Services

Source: GAMLS
Estimate Your Payment
Estimated Payment
$ 1,504.57 per month $999.28 Principal & Interest $374.33 Property Tax $130.96 Homeowner's InsuranceChange Payment Information
Privacy Policy / DMCA Notice / ADA Accessibility


This site is hosted, designed and copyright
© 1994 - 2026 by
Delta Media Group, Inc. -- Patent Pending --
5672 High Harbor Court | MLS# 10806125
This single family home located at 5672 High Harbor Court, Gainesville, GA 30504 is currently listed for sale with an asking price of $449,000. This property was built in 1978 and has 3 bedrooms and 2 full baths with 2200 sq. ft. High Harbor Court is located in the Hidden Harbor subdivision. Search Hidden Harbor real estate on betsyliermann.crye-leike.com today.