Betsy Liermann

BEDS6
BATHS4 full 1 partial
SQUARE FEET5,068
MLS#10841309
STATUSActive
PROPERTY TYPEResidential - Single Family
SUBDIVISIONBrookestone
NEIGHBORHOODAcworth
Property Description
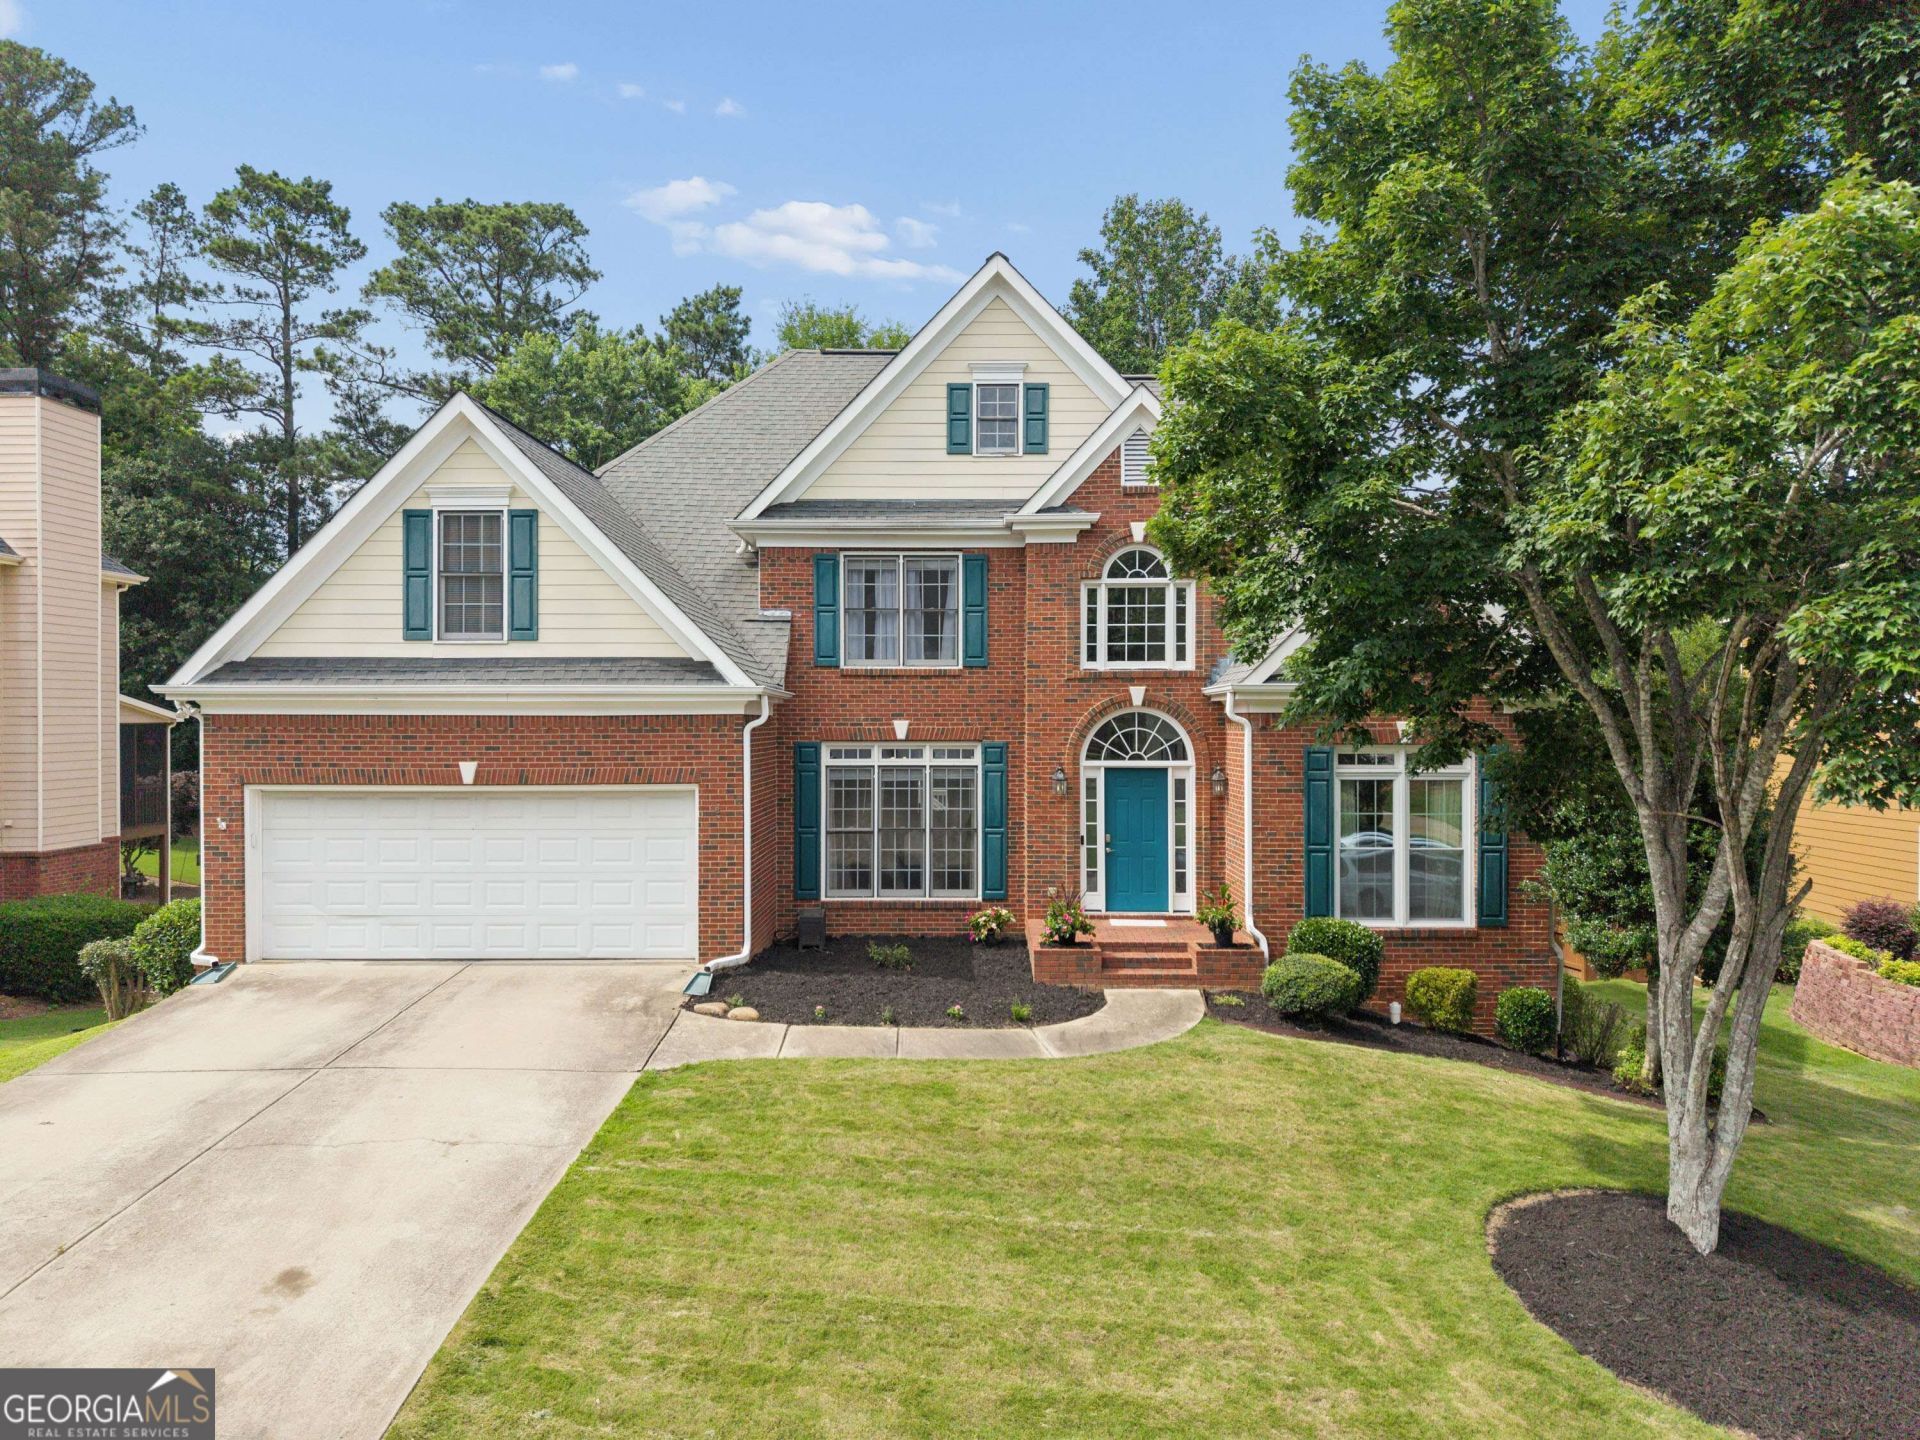
!!! PRICE IMPROVEMENT !!! Welcome to 5486 Hedge Brooke Pointe, a spacious home in the sought-after Brookstone community. Offering 6 bedrooms and 4.5 baths, this home features a desirable primary suite on the main level and a floor plan designed for comfortable living and entertaining. The main level offers generous living spaces, abundant natural light, high ceilings, and two fireplaces. The finished terrace level provides additional living space, finished rooms, and a private exterior entrance, offering flexibility for guests, multi-generational living, a home office, recreation, or additional living needs. Located within the highly desirable Brookstone community, residents enjoy access to an outstanding lifestyle with opportunities to join Brookstone Country Club, offering championship golf, swim, tennis, dining, and year-round social activities. Conveniently situated near top-rated schools, shopping, dining, parks, and major commuter routes, Brookstone remains one of West Cobb's most prestigious and desirable communities. Schedule your private showing today and experience everything this remarkable property has to offer.
Property Features
Property Type: Residential - Single Family
Basement: Yes
Basement: Finished
Cooling: Central Air
Fireplaces: 2
Heating: Central
Home Style: Brick Front, Traditional
Lot Size: 0.31 Acres
Roof Type: Composition
Stories: 3.0
Taxes: $6,101
Year Built: 2000
Feature Descriptions
Additional Rooms: Bonus Room, Exercise Room, Family Room, Foyer, Game Room, Laundry, Office
Amenities: Clubhouse, Golf, Playground, Pool, Street Lights, Tennis Court(s)
Appliances: Dishwasher, Disposal, Dryer, Electric Water Heater, Ice Maker, Microwave, Range, Refrigerator
Days on Site: 24
Exterior: Brick, Concrete, Wood Siding
Fireplace Type: Family Room, Master Bedroom
Flooring: Carpet, Hardwood
Interior: Double Vanity, High Ceilings, Master On Main Level, Separate Shower, Walk-In Closet(s)
Kitchen: Breakfast Area
Parking Notes: Garage
Sewer: Public Sewer
Swimming Pool: Yes
Topography: Cul-De-Sac
Utilities: Cable Available, Electricity Available, High Speed Internet, Water Available
Water: Public
Local Schools
High School: Allatoona
Middle School: Durham
Elementary School: Frey
Listed By / Shown By
Listed By
Agency Name: Keller Williams Realty PeachtreeRoad
Agency Phone: 404-419-3500
Shown By
Agent Name: Betsy Liermann
Agent Phone: (770) 601-3067
Agency Title: Crye-Leike Real Estate Services

Source: GAMLS
Estimate Your Payment
Estimated Payment
$ 2,018.50 per month $1,335.12 Principal & Interest $508.42 Property Tax $174.97 Homeowner's InsuranceChange Payment Information
Privacy Policy / DMCA Notice / ADA Accessibility


This site is hosted, designed and copyright
© 1994 - 2026 by
Delta Media Group, Inc. -- Patent Pending --
5486 Hedge Brooke Pointe | MLS# 10841309
This single family home located at 5486 Hedge Brooke Pointe, Acworth, GA 30101 is currently listed for sale with an asking price of $599,900. This property was built in 2000 and has 6 bedrooms and 4 full and 1 partial baths with 5068 sq. ft. Hedge Brooke Pointe is located in the Brookestone subdivision. Search Brookestone real estate on betsyliermann.crye-leike.com today.