Betsy Liermann

BEDS4
BATHS2 full 1 partial
MLS#10774960
STATUSNew
PROPERTY TYPEResidential - Single Family
SUBDIVISIONChapel Hill
NEIGHBORHOODNewnan
Property Description
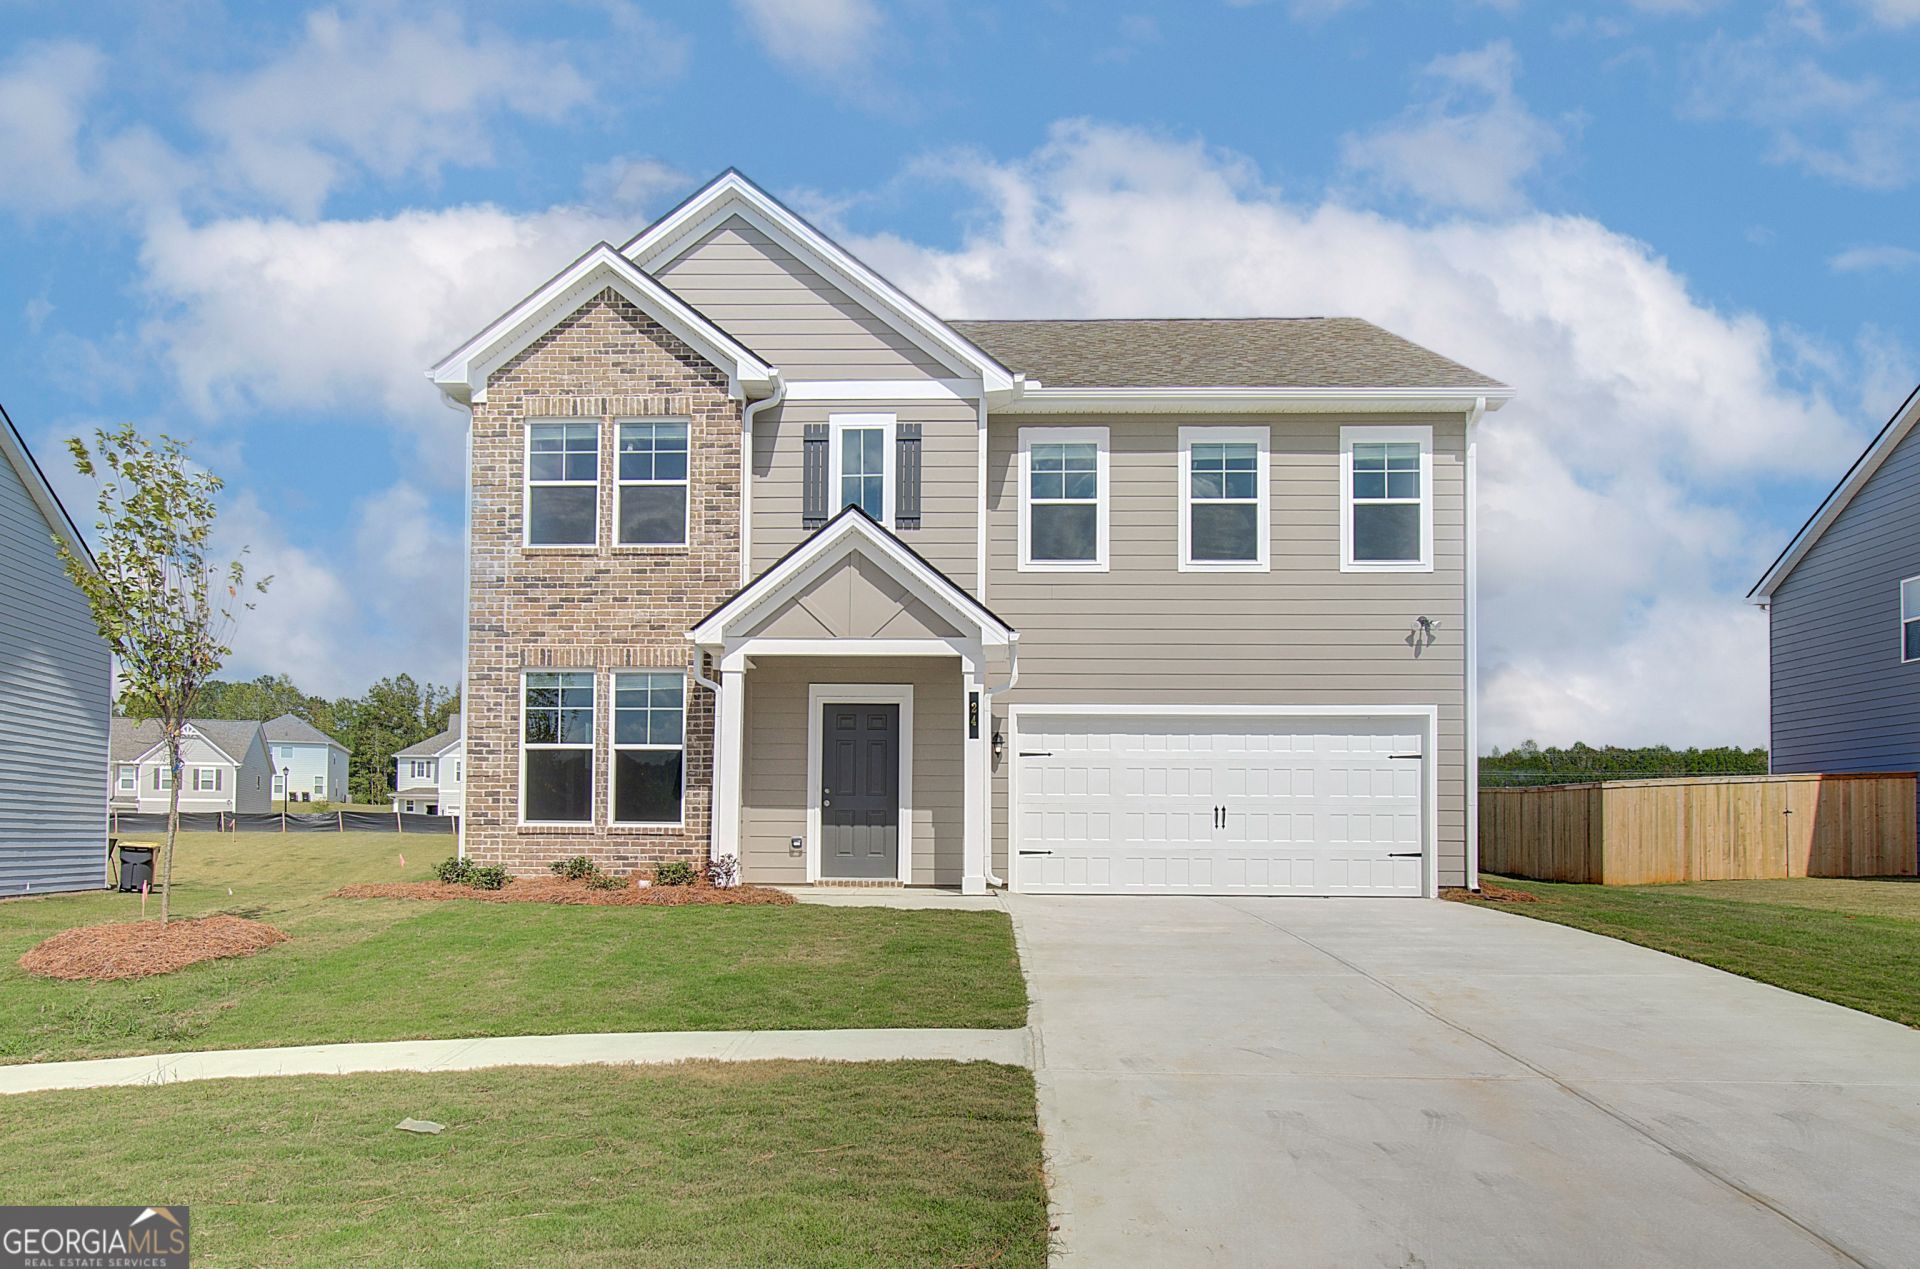
Welcome to the Horizon floor plan, located on Homesite 48 in a beautiful neighborhood near the Newnan Bypass and the new Sprouts store. Discover modern comfort and versatile living in this beautifully crafted new construction home designed for today's lifestyle. The spacious open-concept kitchen features a large island overlooking the breakfast area and inviting family room, creating the perfect flow for entertaining and everyday family gatherings. Just off the main living area, a bright and airy flex space opens to the dining room and offers endless possibilities as a formal living room, home office, or additional lounge area tailored to your needs. Upstairs, the expansive primary suite serves as a private retreat complete with a spacious sitting area, dramatic volume ceilings, an oversized walk-in closet, and a luxurious ensuite bath featuring dual vanities, a soaking tub, and separate walk-in shower. A generous loft area provides even more flexible living space ideal for a media room, game room, or secondary family room perfect for relaxing and entertaining. Enjoy the added convenience of an upper-level laundry room thoughtfully located near the bedrooms. Blending functionality, elegance, and modern design, this exceptional new construction home offers the space and features today's buyers are searching for. Photos represent model home.
Property Features
Property Type: Residential - Single Family
Basement: None
Cooling: Ceiling Fan(s), Central Air, Electric, Zoned
Fireplaces: 1
Garage: 2
Heating: Electric, Forced Air, Zoned
Home Style: Craftsman
Lot Size: 0.37 Acres
Roof Type: Composition
Stories: 2.0
Taxes: $709
Year Built: 2026
Feature Descriptions
Additional Rooms: Loft
Amenities: Playground, Pool, Sidewalks, Street Lights, Walk To Schools, Near Shopping
Appliances: Dishwasher, Disposal, Double Oven, Microwave, Oven
Days on Site: 1
Exterior: Brick, Other
Fireplace Type: Family Room
Flooring: Carpet
Foundation: Slab
Interior: Double Vanity, High Ceilings, Tray Ceiling(s), Walk-In Closet(s)
Kitchen: Kitchen Island, Pantry
Parking Notes: Garage, Garage Door Opener
Security Features: Carbon Monoxide Detector(s), Smoke Detector(s)
Sewer: Public Sewer
Swimming Pool: Yes
Topography: Cul-De-Sac, Private
Utilities: Cable Available, Electricity Available, Phone Available, Sewer Available, Underground Utilities, Water Available
Water: Public
Window Features: Double Pane Windows
Local Schools
High School: Newnan
Middle School: Smokey Road
Elementary School: Western
Listed By / Shown By
Listed By
Agency Name: DRB Group Georgia LLC
Agency Phone: 770-647-8483
Shown By
Agent Name: Betsy Liermann
Agent Phone: (770) 601-3067
Agency Title: Crye-Leike Real Estate Services

Source: GAMLS
Estimate Your Payment
Estimated Payment
$ 1,191.83 per month $1,001.49 Principal & Interest $59.08 Property Tax $131.25 Homeowner's InsuranceChange Payment Information
Privacy Policy / DMCA Notice / ADA Accessibility


This site is hosted, designed and copyright
© 1994 - 2026 by
Delta Media Group, Inc. -- Patent Pending --
53 Jericho Way | MLS# 10774960
This single family home located at 53 Jericho Way, Newnan, GA 30263 is currently listed for sale with an asking price of $449,994. This property was built in 2026 and has 4 bedrooms and 2 full and 1 partial baths. Jericho Way is located in the Chapel Hill subdivision. Search Chapel Hill real estate on betsyliermann.crye-leike.com today.