Betsy Liermann

BEDS4
BATHS2 full 1 partial
SQUARE FEET2,128
MLS#7778662
STATUS
PROPERTY TYPEResidential - Single Family
SUBDIVISIONBogan Gates
SCHOOLHarmony - Seckinger
Property Description
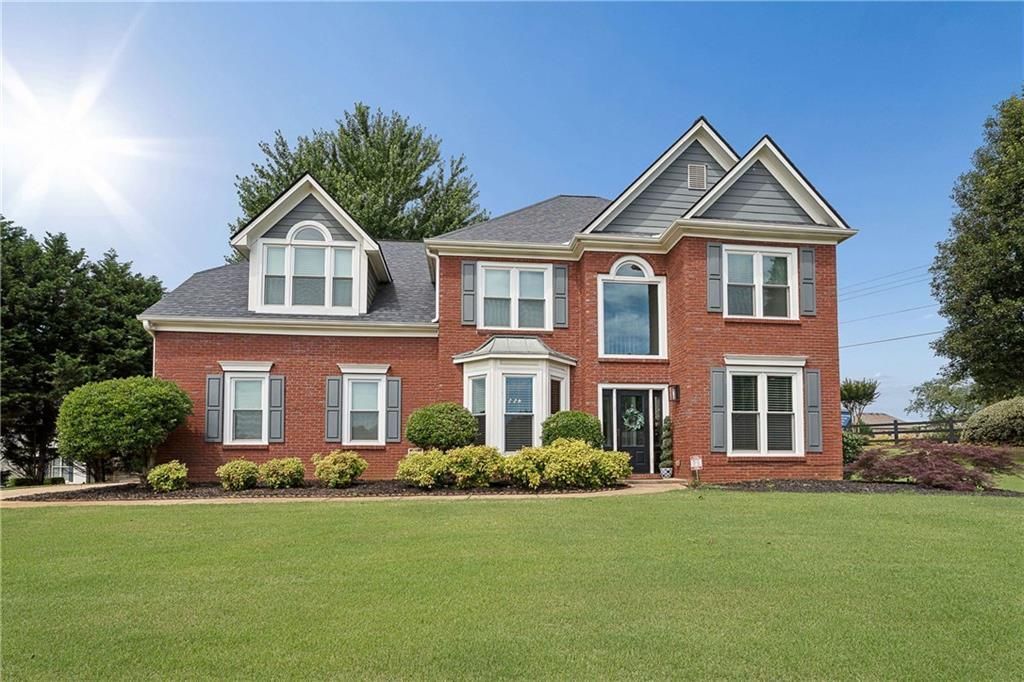
Set on a spacious corner lot in a highly desirable area known for its excellent schools, convenient access to shopping, dining, parks, trails, and major commuter routes, this thoughtfully updated home offers comfort, space, and opportunity. Major improvements have already been completed, including two new HVAC systems (2025), new double-pane windows throughout (2023), new exterior doors (2023), updated LED lighting, a new garage door, and a roof replacement with 30-year architectural shingles (2020). Inside, a two-story foyer welcomes you, where a large picture window fills the entry with natural light. The foyer is flanked by a versatile flex room ideal for a home office, playroom, or study, along with a formal dining room accented by chair rail and crown molding. The heart of the home is the refreshed kitchen featuring beautiful gray cabinetry, granite countertops, stone backsplash, breakfast bar, upgraded stainless steel appliances including a 5-burner range, and a separate breakfast area. The kitchen overlooks the fireside great room, where soaring two-story ceilings create an impressive gathering space. Step outside to enjoy the extended covered patio, complete with electrical connections for a television and outdoor lighting, creating a welcoming setting for game days, family cookouts, and evenings with family and friends. The backyard offers exceptional usability, with several trees already removed to open the space and establish a wonderful firepit area. A storage building with exterior lighting adds functionality, while the generous yard provides endless possibilities for play, gardening, entertaining, or simply relaxing outdoors. Upstairs, the spacious primary suite serves as a private retreat with a sitting room, multiple walk-in closets, trey ceiling, and an en suite bath featuring dual vanities, separate tub and shower, water closet, and linen closet. Three additional secondary bedrooms offer comfortable accommodations and share a full bath. With many of the home's big-ticket items already addressed, the next owner has an exciting opportunity to make this home shine by adding their own style through needed fresh interior and exterior paint, hardwood flooring improvements, carpet replacement, and fascia and trim repairs. Offering multiple living spaces, valuable improvements already in place, and an unbeatable location for today's active buyer, this home is ready for its next chapter.
Property Features
Property Type: Residential - Single Family
Cooling: Ceiling Fan(s), Central Air, Zoned
Fireplaces: 1
Garage: 2 car attached
Heating: Central, Forced Air, Natural Gas, Zoned
Home Style: Traditional
Lot Size: 0.60 Acres
Roof Type: Ridge Vents, Shingle
Taxes: $5,226
Year Built: 1999
Feature Descriptions
Appliances: Dishwasher, Disposal, Gas Range, Gas Water Heater, Microwave, Self Cleaning Oven
Bedroom Features: Oversized Master, Sitting Room
Days on Site: 1
Dining: Separate Dining Room
Exterior: Lighting, Rain Gutters
Exterior: Brick Front, Fiber Cement, HardiPlank Type
Fireplace: Brick, Gas Starter, Great Room, Raised Hearth
HOA Fee: 200/Annually
HOA Y/N: Yes
Interior: Crown Molding, Disappearing Attic Stairs, Entrance Foyer 2 Story, High Ceilings 9 ft Main, High Ceilings 9 ft Upper, High Speed Internet, His and Hers Closets, Tray Ceiling(s), Vaulted Ceiling(s), Walk-In Closet(s)
Kitchen: Breakfast Bar, Cabinets Other, Eat-in Kitchen, Stone Counters, View to Family Room
Laundry: Electric Dryer Hookup, Laundry Room, Main Level
Lot: Back Yard, Corner Lot, Front Yard, Landscaped, Level, Private
Lot Dimensions: 108x134x225x185x18
Master Bath: Separate His/Hers, Separate Tub/Shower, Soaking Tub
Neighborhood Amenities: Homeowners Assoc, Near Schools, Near Shopping, Near Trails/Greenway, Sidewalks, Street Lights
Parking Notes: Attached, Driveway, Garage, Garage Door Opener, Garage
Road Frontage: City Street
Road Surface: Asphalt, Paved
Security: Smoke Detector(s)
Sewer: Septic Tank
Special View Info: Neighborhood
Utilities: Cable Available, Electricity Available, Natural Gas Available, Sewer Available, Underground Utilities, Water Available
Water: Public
Local Schools
High School: Seckinger
Middle School: Jones
Elementary School: Harmony - Gwinnett
School District: Harmony - Seckinger
Listed By / Shown By
Listed By
Agency Name: REMAX Center
Agency Phone: 770-932-1234
Shown By
Agent Name: Betsy Liermann
Agent Phone: (770) 601-3067
Agency Title: Crye-Leike Real Estate Services

Source: FMLS
Estimate Your Payment
Estimated Payment
$ 1,666.43 per month $1,088.30 Principal & Interest $435.50 Property Tax $142.63 Homeowner's InsuranceChange Payment Information
Listings identified with the FMLS IDX logo come from FMLS and are held by brokerage firms other than the owner of this website and the listing brokerage is identified
in any listing details. Information is deemed reliable but is not guaranteed. If you believe any FMLS listing contains material that infringes your copyrighted
work, please click here DMCA Notice to review our DMCA policy and learn how to submit a takedown request. © 2026 First Multiple Listing Service, Inc.
Privacy Policy / DMCA Notice / ADA Accessibility


This site is hosted, designed and copyright
© 1994 - 2026 by
Delta Media Group, Inc. -- Patent Pending --
4564 Bogan Gates Trail | MLS# 7778662
This single family home located at 4564 Bogan Gates Trail, Buford, GA 30519 is currently listed for sale with an asking price of $489,000. This property was built in 1999 and has 4 bedrooms and 2 full and 1 partial baths with 2128 sq. ft. Bogan Gates Trail is located in the Bogan Gates subdivision within the Harmony - Seckinger school district. Search Bogan Gates real estate on betsyliermann.crye-leike.com today.