Betsy Liermann

BEDS3
BATHS3 full
SQUARE FEET2,272
MLS#10836755
STATUSNew
PROPERTY TYPEResidential - Single Family
SUBDIVISIONPrinceton
NEIGHBORHOODGainesville
Property Description
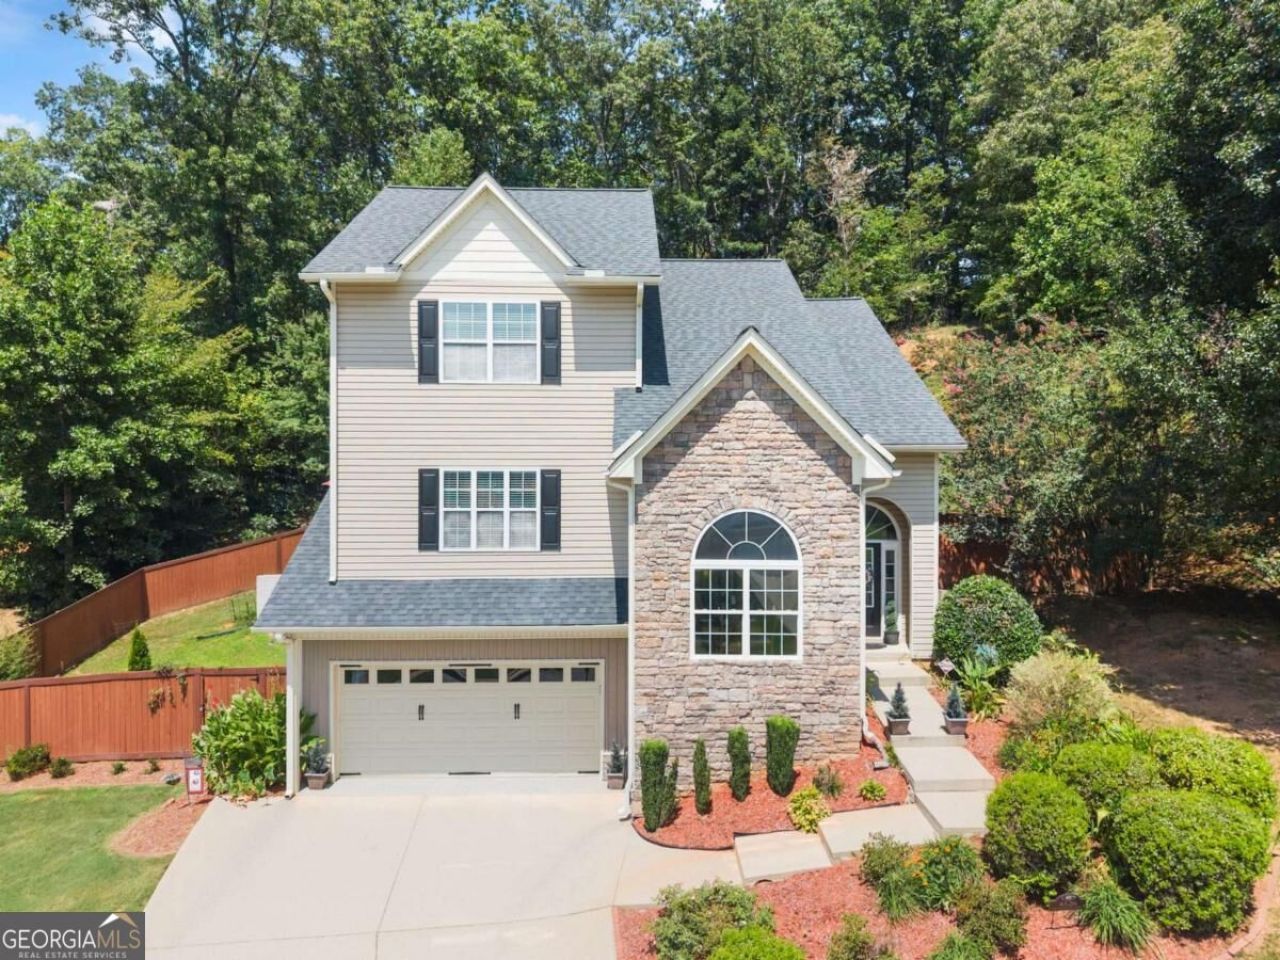
This beautifully maintained home is truly move-in ready and offers an incredible value with inviting spaces inside and out. High ceilings throughout create a bright, open feel, including a beautiful dining room with a large picture window and soaring ceiling, perfect for entertaining and even a 10-foot Christmas tree. The open-concept kitchen flows effortlessly into the living areas, making it ideal for gatherings with family and friends. Step outside to your own backyard oasis featuring a fenced yard, spacious deck with relaxing neighborhood views, refreshing breezes and beautiful scenery throughout all four seasons, plus a covered patio with a remote-controlled drop-down shade for added comfort during the summer and a hot tub for year-round enjoyment. The bedroom level offers the convenience of a dedicated laundry room, while the nicely finished garage features a durable epoxy floor. Additional features include hardwood flooring beneath the carpeted stairs and negotiable patio furniture. An adjoining .59-acre lot can also be purchased for an additional $35,000, offering even more privacy, additional yard space, or simply more room to call your own. Immaculately kept, thoughtfully cared for and ready for its next owner, this is a wonderful opportunity you don't want to miss.
Property Features
Property Type: Residential - Single Family
Basement: Yes
Basement: Partial, Unfinished
Cooling: Ceiling Fan(s), Central Air, Heat Pump
Fenced: Yes
Fireplaces: 1
Garage: 2 car attached
Heating: Central, Electric, Heat Pump, Hot Water
Home Style: Craftsman, Traditional
Lot Size: 0.59 Acres
Roof Type: Composition
Stories: 2.0
Taxes: $1,235
Year Built: 2007
Feature Descriptions
Additional Rooms: Foyer, Laundry
Amenities: Sidewalks, Street Lights
Appliances: Dishwasher, Electric Water Heater, Microwave, Range
Days on Site: 1
Dining Room: Seats 12+
Exterior: Stone, Vinyl Siding
Fencing: Back Yard, Fenced, Wood
Fireplace Type: Factory Built, Gas Log, Gas Starter
Flooring: Carpet, Hardwood
Foundation: Slab
Interior: High Ceilings, Vaulted Ceiling(s), Walk-In Closet(s)
Kitchen: Breakfast Area, Breakfast Bar, Kitchen Island, Pantry, Solid Surface Counters
Parking Notes: Garage, Storage, Attached, Basement, Garage Door Opener
Pool Features: Pool/Spa Combo
Security: yes
Security Features: Security System, Smoke Detector(s)
Sewer: Septic Tank
Topography: Private, Sloped
Utilities: Cable Available, Electricity Available, High Speed Internet, Phone Available, Underground Utilities, Water Available
Vegetation: Grassed, Wooded
Water: Public
Water: No Dock Or Boathouse
Window Features: Double Pane Windows
Local Schools
High School: Chestatee
Middle School: Chestatee
Elementary School: Lanier
Listed By / Shown By
Listed By
Agency Name: Chris McCall Realty
Agency Phone: 770-297-6800
Shown By
Agent Name: Betsy Liermann
Agent Phone: (770) 601-3067
Agency Title: Crye-Leike Real Estate Services

Source: GAMLS
Estimate Your Payment
Estimated Payment
$ 1,109.56 per month $890.00 Principal & Interest $102.92 Property Tax $116.64 Homeowner's InsuranceChange Payment Information
Privacy Policy / DMCA Notice / ADA Accessibility


This site is hosted, designed and copyright
© 1994 - 2026 by
Delta Media Group, Inc. -- Patent Pending --
4526 Old Princeton Ridge | MLS# 10836755
This single family home located at 4526 Old Princeton Ridge, Gainesville, GA 30506 is currently listed for sale with an asking price of $399,900. This property was built in 2007 and has 3 bedrooms and 3 full baths with 2272 sq. ft. Old Princeton Ridge is located in the Princeton subdivision. Search Princeton real estate on betsyliermann.crye-leike.com today.