Betsy Liermann

BEDS4
BATHS3 full 1 partial
SQUARE FEET2,600
MLS#10838372
STATUSNew
PROPERTY TYPEResidential - Single Family
SUBDIVISIONWALNUT PARK AT MUNDY MILL
NEIGHBORHOODGainesville
Property Description
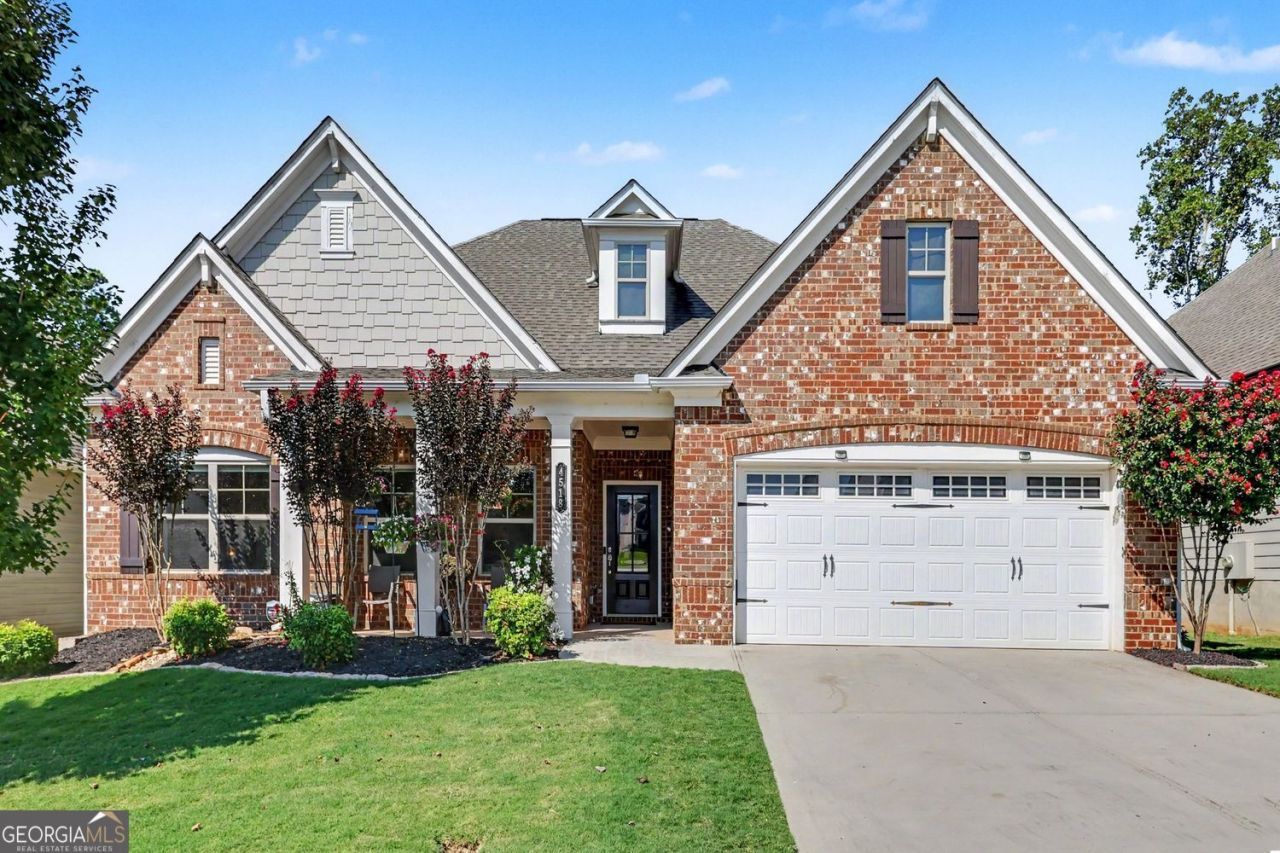
Welcome home! This beautiful, natural light-filled ranch has an todays expected open-concept design and a thoughtfully planned split-bedroom layout. The spacious owner's suite offers a luxurious ensuite with a double-headed shower and large walk-in closet, while the secondary bedrooms are privately tucked away on the opposite side of the home. Upstairs, a versatile bonus room with its own full bath is ready to become a media room, guest suite, playroom, or whatever best fits your lifestyle. Enjoy morning coffee on the charming front porch or unwind on the extended back porch overlooking a private, fenced backyard. Conveniently located near shopping, restaurants, schools, and highway access, this home truly offers comfort, flexibility, and convenience!
Property Features
Property Type: Residential - Single Family
Basement: None
Cooling: Central Air
Fireplaces: 1
Garage: 2 car attached
Heating: Central
Home Style: Ranch
Lot Size: 0.15 Acres
Roof Type: Composition
Stories: 1.0
Taxes: $661
Year Built: 2018
Feature Descriptions
Additional Rooms: Laundry
Amenities: Playground, Sidewalks, Tennis Court(s), Pool
Appliances: Dishwasher, Disposal, Microwave
Dining Room: Dining Rm/Living Rm Combo
Exterior: Brick
Fencing: Back Yard
Fireplace Type: Living Room
Flooring: Carpet, Laminate
Foundation: Slab
Interior: Walk-In Closet(s)
Kitchen: Kitchen Island, Pantry, Solid Surface Counters
Parking Notes: Garage, Attached, Garage Door Opener
Sewer: Public Sewer
Swimming Pool: Yes
Topography: Level
Utilities: Sewer Available, Phone Available, Water Available, Electricity Available
Water: Public
Window Features: Double Pane Windows
Local Schools
High School: Gainesville
Middle School: Other
Elementary School: Mundy Mill
Listed By / Shown By
Listed By
Agency Name: BHGRE Metro Brokers
Agency Phone: 404-843-2500
Shown By
Agent Name: Betsy Liermann
Agent Phone: (770) 601-3067
Agency Title: Crye-Leike Real Estate Services

Source: GAMLS
Estimate Your Payment
Estimated Payment
$ 1,250.77 per month $1,057.14 Principal & Interest $55.08 Property Tax $138.54 Homeowner's InsuranceChange Payment Information
Privacy Policy / DMCA Notice / ADA Accessibility


This site is hosted, designed and copyright
© 1994 - 2026 by
Delta Media Group, Inc. -- Patent Pending --
4518 Big Rock Ridge Trail | MLS# 10838372
This single family home located at 4518 Big Rock Ridge Trail, Gainesville, GA 30504 is currently listed for sale with an asking price of $475,000. This property was built in 2018 and has 4 bedrooms and 3 full and 1 partial baths with 2600 sq. ft. Big Rock Ridge Trail is located in the WALNUT PARK AT MUNDY MILL subdivision. Search WALNUT PARK AT MUNDY MILL real estate on betsyliermann.crye-leike.com today.