Betsy Liermann

BEDS5
BATHS4 full
SQUARE FEET3,478
MLS#10807214
STATUSNew
PROPERTY TYPEResidential - Single Family
SUBDIVISIONSeven Hills
NEIGHBORHOODDallas
Property Description
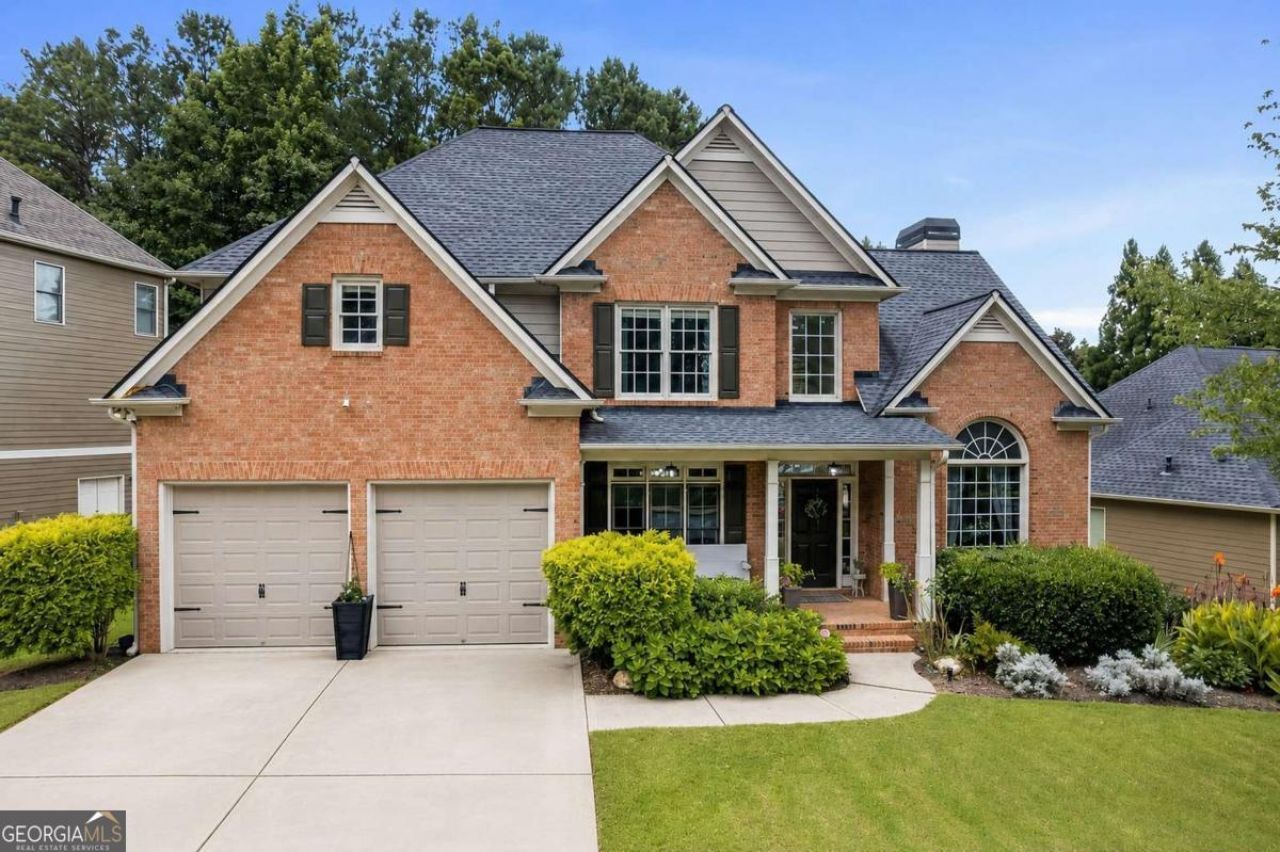
Welcome to this beautifully updated 5-bedroom, 4-bath executive home offering the perfect blend of elegance, comfort, and multigenerational living. A welcoming rocking chair front porch leads to a dramatic two-story foyer highlighted by a stunning contemporary crystal chandelier, rich hardwood floors, and an abundance of natural light. The main level features a spacious home office with a Palladian window, a formal dining room for entertaining, and a private guest bedroom with an adjacent full bath that also serves the main living areas. The impressive two-story family room showcases a floor-to-ceiling marble accent wall with a contemporary linear electric fireplace featuring a built-in heater, custom built-in shelving, soaring vaulted ceilings, and an open catwalk overlook from the second level. The open floor plan continues into the oversized breakfast area surrounded by windows with direct access to the rear sun deck and flows into the spacious kitchen offering abundant cabinetry and workspace, a breakfast bar, stainless steel appliances including a 6-burner gas range, built-in microwave, French door refrigerator, dishwasher, double stainless sink with garbage disposal, and plenty of room for preparing family meals or entertaining guests. Upstairs, the luxurious primary suite features a double tray ceiling, sitting area, walk-in closet, and a spa-inspired bath with a soaking garden tub, separate glass shower, contemporary double vanity, and tile flooring. Two generously sized secondary bedrooms share a Jack-and-Jill bath, while the upstairs laundry room includes convenient shelving for folding and storage. The finished terrace level is thoughtfully designed for multigenerational living, an in-law suite, teen retreat, or extended guest accommodations with a spacious second family room, dining area, second kitchen with space for a range, private bedroom, full bath, oversized storage room, and direct access to the covered terrace. Outdoor living is just as inviting with an elevated sun deck overlooking the spacious backyard, a covered patio below, and a walking path leading to a peaceful stream at the rear of the property. Additional features include hardwood flooring throughout the main and upper levels, tile flooring in all bathrooms, fresh interior paint, updated lighting, contemporary ceiling fans, a newer roof, three HVAC systems, a two-car garage with automatic openers, and an extensive smart home package featuring a Vivint security system with cameras and moisture detection, Ecobee smart thermostats with room sensors, smart locks, integrated lighting controls, and Google Hub (not included) compatibility for the fireplace. Residents enjoy exceptional neighborhood amenities including multiple swimming pools, a water park, tennis courts, pickleball courts, and a community clubhouse.
Property Features
Property Type: Residential - Single Family
Basement: Yes
Basement: Bath Finished, Exterior Entry, Finished, Full, Interior Entry
Cooling: Ceiling Fan(s), Central Air
Garage: 2
Heating: Central, Natural Gas, Zoned
Home Style: Traditional
Lot Size: 0.29 Acres
Roof Type: Composition
Stories: 2.0
Taxes: $5,070
Year Built: 2005
Feature Descriptions
Additional Rooms: Den, Family Room, Laundry
Amenities: Clubhouse, Playground, Pool, Sidewalks, Street Lights, Tennis Court(s), Near Shopping
Appliances: Dishwasher, Microwave, Range, Refrigerator, Stainless Steel Appliance(s)
Dining Room: Separate Room
Exterior: Brick, Concrete
Fencing: Back Yard
Fireplace Type: Living Room
Flooring: Hardwood, Tile
Foundation: Slab
Interior: Bookcases, Double Vanity, High Ceilings, Separate Shower, Soaking Tub, Tile Bath, Tray Ceiling(s), Entrance Foyer, Walk-In Closet(s)
Kitchen: Breakfast Bar, Breakfast Room, Pantry
Parking Notes: Garage, Kitchen Level
Security: yes
Security Features: Carbon Monoxide Detector(s), Security System, Smoke Detector(s)
Sewer: Public Sewer
Swimming Pool: Yes
Topography: Private, Sloped
Utilities: Cable Available, Electricity Available, High Speed Internet, Phone Available, Sewer Connected, Water Available
Vegetation: Grassed, Partially Wooded
Water: Public
Water: Stream
Window Features: Double Pane Windows, Window Treatments
Local Schools
High School: North Paulding
Middle School: McClure
Elementary School: Shelton
Listed By / Shown By
Listed By
Agency Name: Vineyard Real Estate Group
Agency Phone: 404-610-1540
Shown By
Agent Name: Betsy Liermann
Agent Phone: (770) 601-3067
Agency Title: Crye-Leike Real Estate Services

Source: GAMLS
Estimate Your Payment
Estimated Payment
$ 1,668.53 per month $1,101.66 Principal & Interest $422.50 Property Tax $144.38 Homeowner's InsuranceChange Payment Information
Privacy Policy / DMCA Notice / ADA Accessibility


This site is hosted, designed and copyright
© 1994 - 2026 by
Delta Media Group, Inc. -- Patent Pending --
44 Copper Leaf Way | MLS# 10807214
This single family home located at 44 Copper Leaf Way, Dallas, GA 30132 is currently listed for sale with an asking price of $495,000. This property was built in 2005 and has 5 bedrooms and 4 full baths with 3478 sq. ft. Copper Leaf Way is located in the Seven Hills subdivision. Search Seven Hills real estate on betsyliermann.crye-leike.com today.