Betsy Liermann

BEDS4
BATHS2 full 1 partial
SQUARE FEET2,534
MLS#10805833
STATUSNew
PROPERTY TYPEResidential - Single Family
SUBDIVISIONJuliette Crossing
NEIGHBORHOODForsyth
Property Description
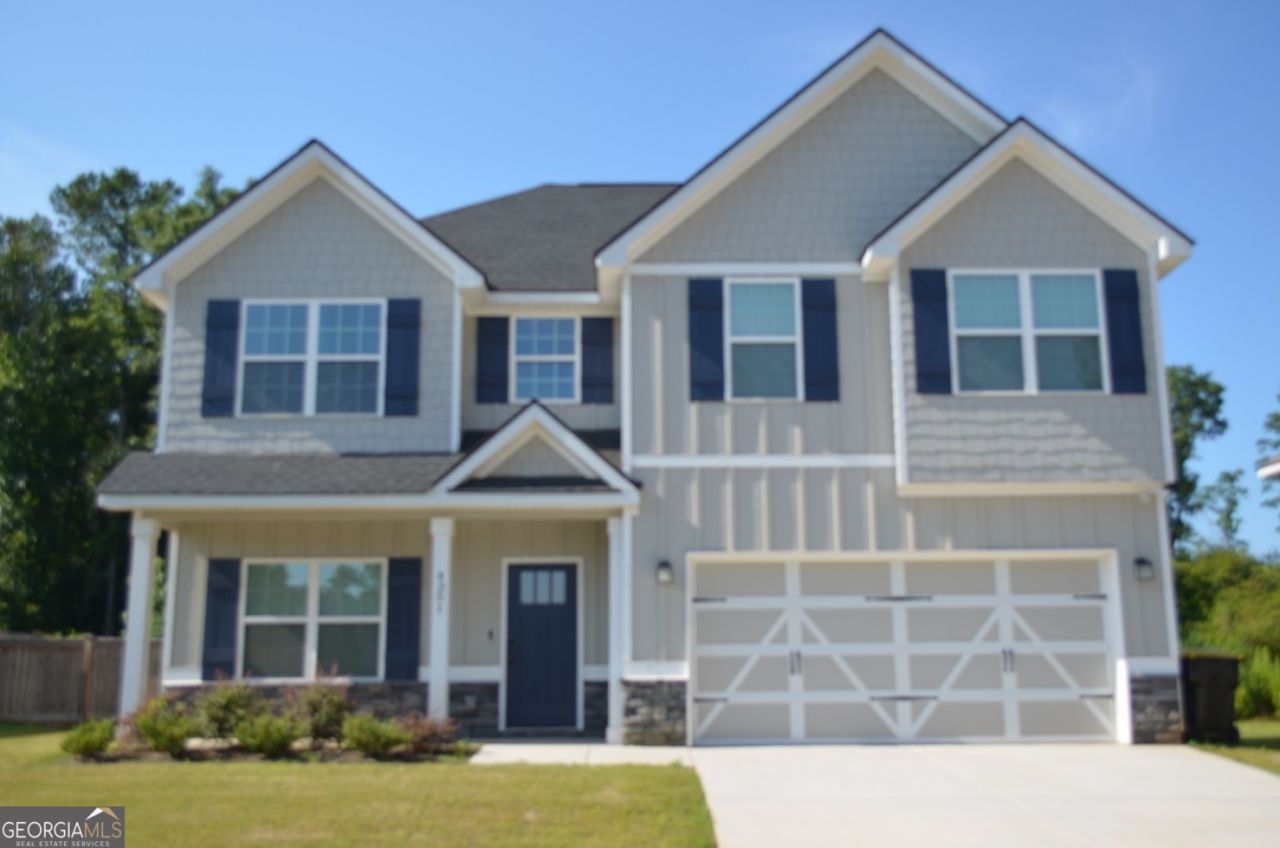
Need space? Look no further! This 4 Bedroom 2.5 bath home is finely appointment with high ceilings, open floor plan, LVP floors, crown ceilings, coffered and judges paneling finishes. Living room w/ fireplace open to the spacious kitchen w/ eat in & formal dining areas. Large master suite w/ double vanity, walk-in closets & soaking tub. No step entry & wide doors. Covered & screened patio with vaulted ceiling and fireplace provides a relaxing outdoor living space overlooking your privacy fenced back yard. Lots of space for the family and many extras you won't find in other homes, come see today!
Property Features
Property Type: Residential - Single Family
Basement: None
Cooling: Ceiling Fan(s), Central Air, Heat Pump, Zoned
Fenced: Yes
Fireplaces: 2
Garage: 2 car attached
Heating: Central, Heat Pump, Zoned
Home Style: Craftsman
Lot Size: 0.35 Acres
Roof Type: Composition
Stories: 2.0
Taxes: $4,655
Year Built: 2024
Feature Descriptions
Additional Rooms: Foyer, Laundry
Amenities: Sidewalks, Street Lights
Appliances: Dishwasher, Electric Water Heater, Microwave, Range, Stainless Steel Appliance(s)
Dining Room: Separate Room
Fencing: Back Yard, Fenced, Privacy, Wood
Fireplace Type: Factory Built, Living Room, Outside
Flooring: Carpet, Laminate, Tile
Foundation: Slab
Interior: Beamed Ceilings, Double Vanity, High Ceilings, Separate Shower, Soaking Tub, Tile Bath, Tray Ceiling(s), Vaulted Ceiling(s), Walk-In Closet(s)
Kitchen: Breakfast Bar, Kitchen Island, Pantry, Solid Surface Counters
Parking Notes: Garage, Attached, Kitchen Level, Garage Door Opener
Security Features: Carbon Monoxide Detector(s), Smoke Detector(s)
Sewer: Public Sewer
Topography: Level
Utilities: High Speed Internet, Sewer Connected, Underground Utilities
Vegetation: Cleared
Water: Public
Window Features: Double Pane Windows
Local Schools
High School: Mary Persons
Middle School: Monroe
Elementary School: Sutton
Listed By / Shown By
Listed By
Agency Name: Connie R. Ham Middle GA Realty
Agency Phone: 478-994-5900
Shown By
Agent Name: Betsy Liermann
Agent Phone: (770) 601-3067
Agency Title: Crye-Leike Real Estate Services

Source: GAMLS
Estimate Your Payment
Estimated Payment
$ 1,319.04 per month $823.24 Principal & Interest $387.92 Property Tax $107.89 Homeowner's InsuranceChange Payment Information
Privacy Policy / DMCA Notice / ADA Accessibility


This site is hosted, designed and copyright
© 1994 - 2026 by
Delta Media Group, Inc. -- Patent Pending --
4351 Cornwall Drive | MLS# 10805833
This single family home located at 4351 Cornwall Drive, Forsyth, GA 31029 is currently listed for sale with an asking price of $369,900. This property was built in 2024 and has 4 bedrooms and 2 full and 1 partial baths with 2534 sq. ft. Cornwall Drive is located in the Juliette Crossing subdivision. Search Juliette Crossing real estate on betsyliermann.crye-leike.com today.