Betsy Liermann

BEDS4
BATHS3 full
SQUARE FEET4,411
MLS#10848233
STATUSActive
PROPERTY TYPEResidential - Single Family
NEIGHBORHOODEpworth
Property Description
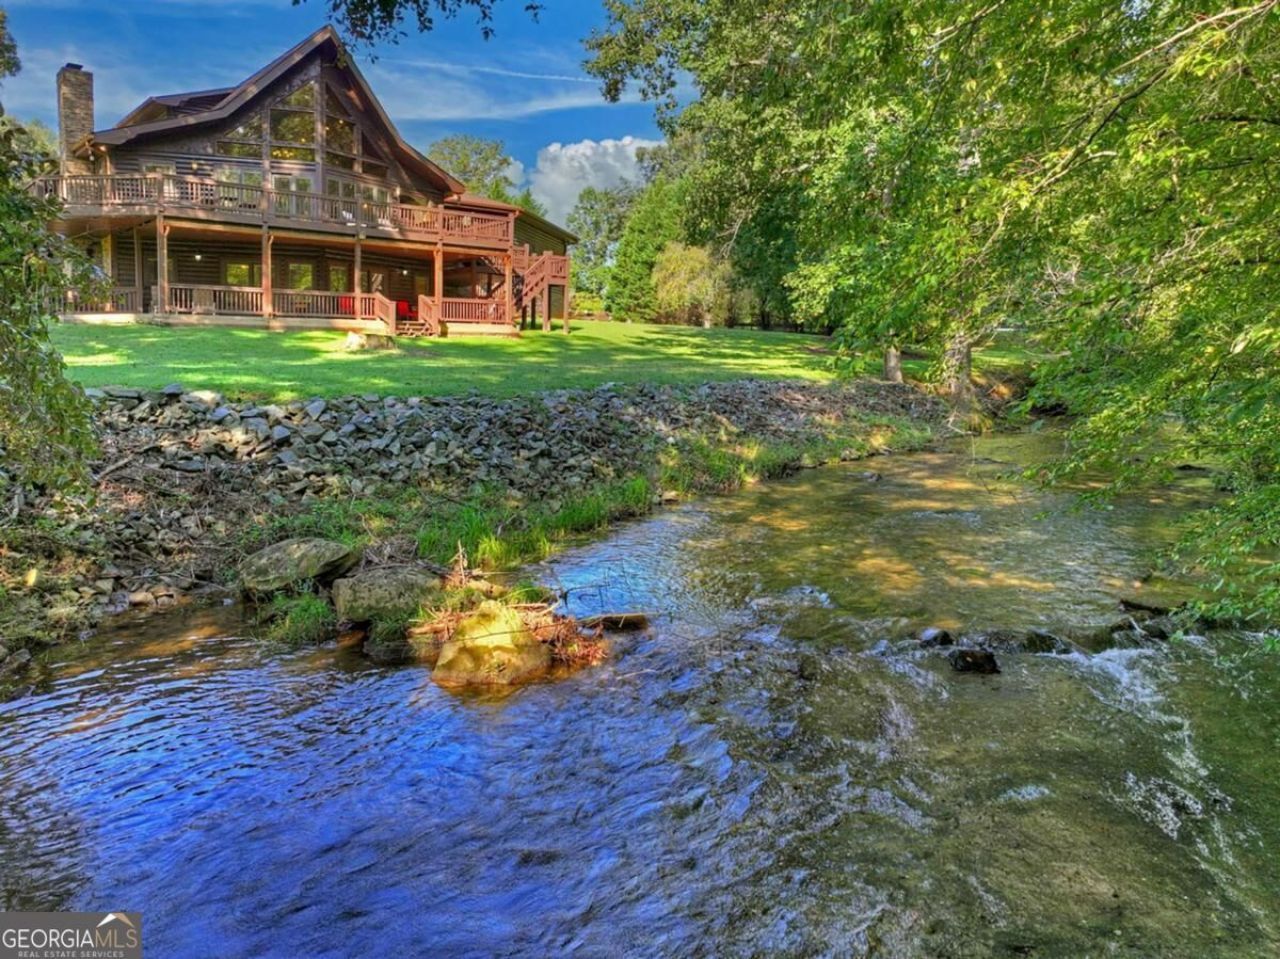
Creekfront living with year-round mountain views! This immaculately maintained 4-bedroom, 3-bath mountain home offers the rare combination of beautiful creek frontage and long-range mountain scenery, all with easy access paved roads. Inside, soaring wood ceilings and an impressive wall of windows fill the spacious great room with natural light, while warm wood finishes and a stone fireplace create the perfect North Georgia mountain atmosphere. With two kitchens and generous living spaces, the floor plan offers wonderful flexibility for entertaining, extended family, guests, or a private lower-level living area. Multiple porches and decks provide plenty of space to relax, dine outdoors and enjoy the peaceful sounds of the creek and surrounding mountain setting. The property also features an attached two-car garage, beautiful grounds and ample parking. Immaculately kept and offered furnished, this home is truly move-in ready-perfect as a full-time residence, mountain getaway or vacation retreat. Come enjoy the best of mountain living with the creek in your backyard and year-round views beyond!
Property Features
Property Type: Residential - Single Family
Basement: Yes
Basement: Finished, Full
Cooling: Ceiling Fan(s), Central Air, Electric, Heat Pump
Fireplaces: 2
Garage: 2 car attached
Heating: Central, Heat Pump
Home Style: Rustic
Lot Size: 2.27 Acres
Stories: 3.0
Taxes: $2,147
Year Built: 2006
Feature Descriptions
Additional Rooms: Bonus Room, Great Room, Loft
Appliances: Cooktop, Dishwasher, Dryer, Microwave, Range, Refrigerator, Washer
Days on Site: 21
Dining Room: Dining Rm/Living Rm Combo
Exterior: Log, Stone, Wood Siding
Exterior: Garden
Fireplace Type: Gas Log
Flooring: Hardwood, Tile
Frontage: Waterfront
Interior: High Ceilings, Split Foyer, Entrance Foyer
Kitchen: Breakfast Bar, Kitchen Island
Parking Notes: Garage, Attached
Sewer: Septic Tank
Topography: Level, Pasture
Utilities: High Speed Internet
Water: Private, Well
Water: Stream, Creek
Local Schools
High School: Fannin
Middle School: Fannin
Elementary School: West Fannin
Listed By / Shown By
Listed By
Agency Name: Mountain Sotheby's International
Agency Phone: 706-222-5588
Shown By
Agent Name: Betsy Liermann
Agent Phone: (770) 601-3067
Agency Title: Crye-Leike Real Estate Services

Source: GAMLS
Estimate Your Payment
Estimated Payment
$ 2,280.81 per month $1,858.35 Principal & Interest $178.92 Property Tax $243.54 Homeowner's InsuranceChange Payment Information
Privacy Policy / DMCA Notice / ADA Accessibility


This site is hosted, designed and copyright
© 1994 - 2026 by
Delta Media Group, Inc. -- Patent Pending --
43 Devils Den Road | MLS# 10848233
This single family home located at 43 Devils Den Road, Epworth, GA 30541 is currently listed for sale with an asking price of $835,000. This property was built in 2006 and has 4 bedrooms and 3 full baths with 4411 sq. ft.Search Epworth real estate on betsyliermann.crye-leike.com today.