Betsy Liermann

BEDS4
BATHS3 full
SQUARE FEET2,096
MLS#7806579
STATUS
PROPERTY TYPEResidential - Single Family
SUBDIVISIONRL EZELL AND J H ATWELL PROPERTY
SCHOOLHamilton E. Holmes - Tri-Cities
Property Description
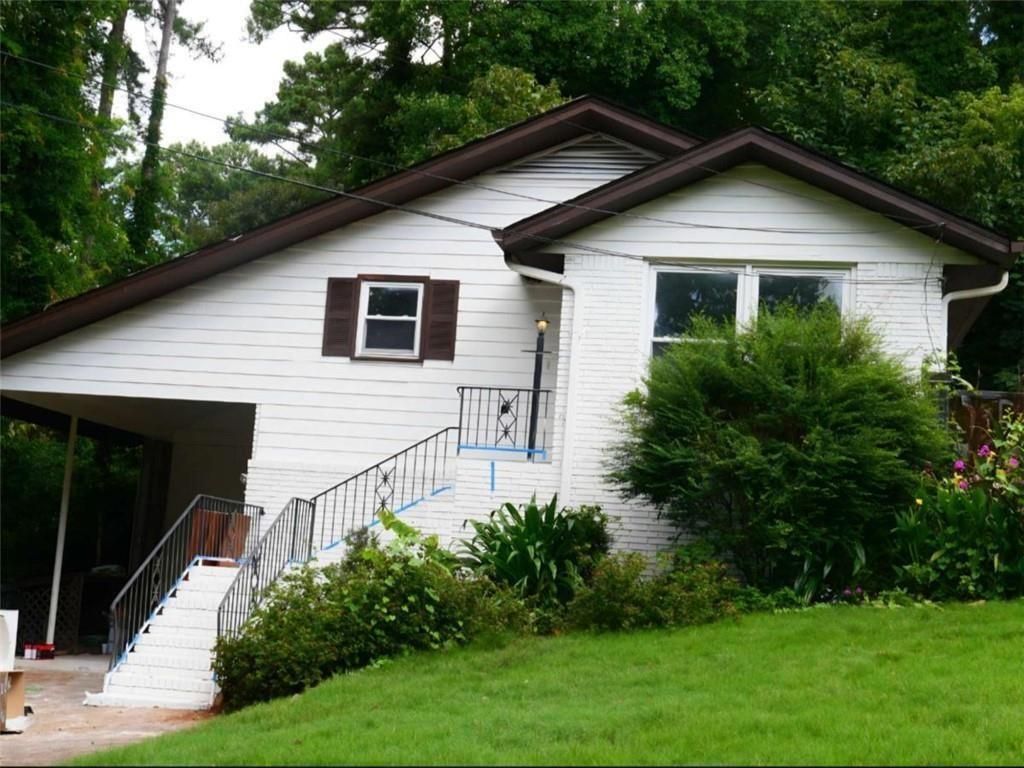
Charming mid-century raised ranch sitting on an expansive, private 1.19-acre lot! This home offers a wonderful layout, featuring a bright main level paired with a full daylight basement. The lower level adds incredible living space and versatility, complete with its own dedicated living room, bedroom, and full bathroom. Enjoy the attached carport, a manicured sloping front lawn, and peaceful wooded surroundings. Conveniently located in Atlanta with easy access to local amenities, this property provides fantastic space and great bones to bring your own personal touches.
Property Features
Property Type: Residential - Single Family
Basement: Yes
Basement: Finished, Finished Bath
Cooling: Central Air
Heating: Central
Home Style: Ranch
Lot Size: 1.19 Acres
Roof Type: Composition
Taxes: $1,605
Year Built: 1964
Feature Descriptions
Appliances: Dishwasher, Disposal, Gas Cooktop, Refrigerator
Exterior: Brick 3 Sides, Vinyl Siding
Kitchen: Cabinets White, Solid Surface Counters, View to Family Room
Laundry: Laundry Closet
Lot Dimensions: x
Master Bath: Tub/Shower Combo
Parking Notes: Driveway
Road Frontage: City Street
Road Surface: Paved
Security: Carbon Monoxide Detector(s), Fire Alarm, Fire Sprinkler System
Sewer: Public Sewer
Special View Info: Neighborhood
Water: Public
Local Schools
High School: Tri-Cities
Middle School: Paul D. West
Elementary School: Hamilton E. Holmes
School District: Hamilton E. Holmes - Tri-Cities
Listed By / Shown By
Listed By
Agency Name: Realty One Group Terminus
Agency Phone: 404-635-6420
Shown By
Agent Name: Betsy Liermann
Agent Phone: (770) 601-3067
Agency Title: Crye-Leike Real Estate Services

Source: FMLS
Estimate Your Payment
Estimated Payment
$ 977.02 per month $745.56 Principal & Interest $133.75 Property Tax $97.71 Homeowner's InsuranceChange Payment Information
Listings identified with the FMLS IDX logo come from FMLS and are held by brokerage firms other than the owner of this website and the listing brokerage is identified
in any listing details. Information is deemed reliable but is not guaranteed. If you believe any FMLS listing contains material that infringes your copyrighted
work, please click here DMCA Notice to review our DMCA policy and learn how to submit a takedown request. © 2026 First Multiple Listing Service, Inc.
Privacy Policy / DMCA Notice / ADA Accessibility


This site is hosted, designed and copyright
© 1994 - 2026 by
Delta Media Group, Inc. -- Patent Pending --
4197 Danforth Road Sw | MLS# 7806579
This single family home located at 4197 Danforth Road Sw, Atlanta, GA 30331 is currently listed for sale with an asking price of $335,000. This property was built in 1964 and has 4 bedrooms and 3 full baths with 2096 sq. ft. Danforth Road Sw is located in the RL EZELL AND J H ATWELL PROPERTY subdivision within the Hamilton E. Holmes - Tri-Cities school district. Search RL EZELL AND J H ATWELL PROPERTY real estate on betsyliermann.crye-leike.com today.