Betsy Liermann

BEDS2
BATHS2 full 1 partial
MLS#10806375
STATUSNew
PROPERTY TYPEResidential - Townhouse
SUBDIVISIONHowell Park
NEIGHBORHOODDuluth
Property Description
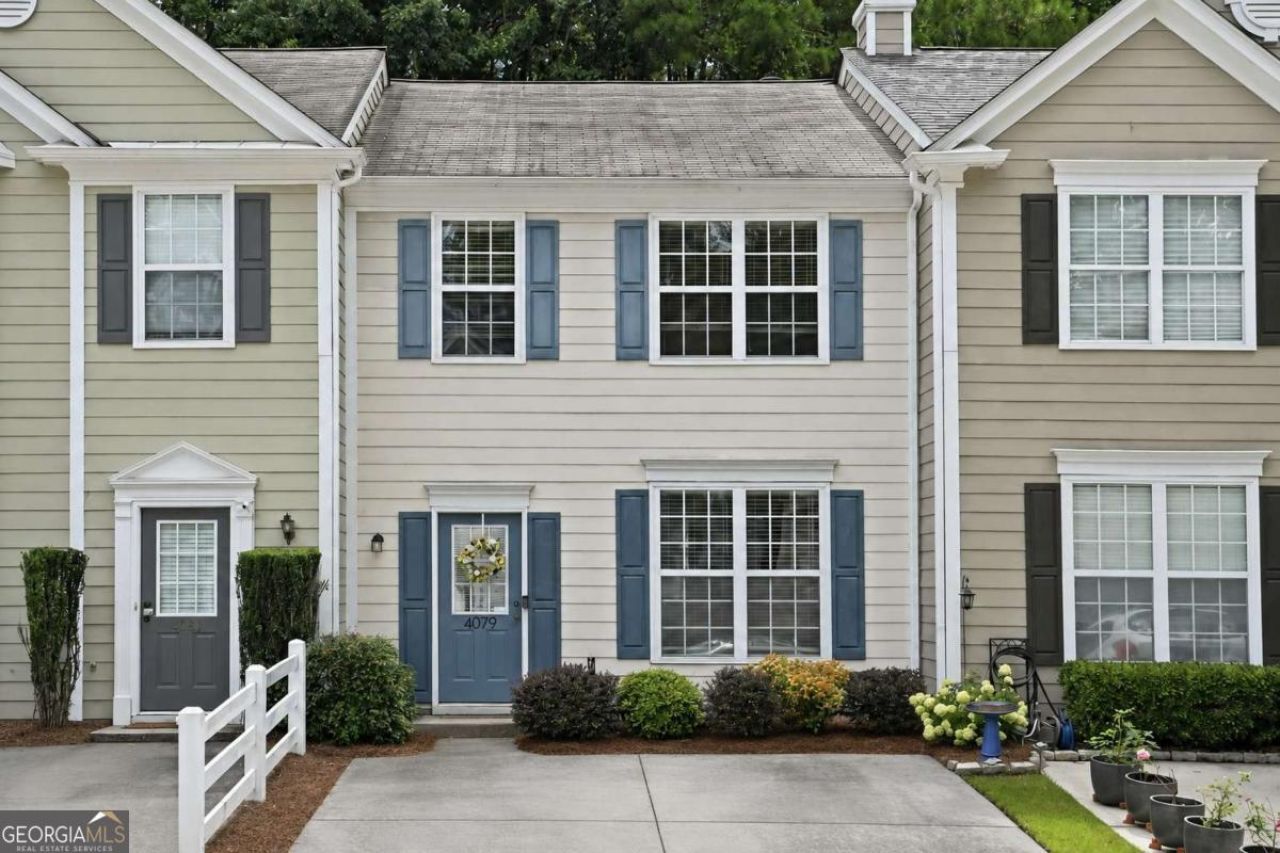
Investor Opportunity in Duluth! * Original-Owner Townhome Offering 2 Bedrooms, 2.5 Baths * Functional, Open-Concept Floor Plan with Spacious Living Areas and Abundant Natural Light * Family Room Features a Fireplace and Direct Access to the Private Rear Patio * Updated Flooring Throughout Most of the Main Level * Bright Kitchen with White Cabinetry, Breakfast Area and Open Views to the Family Room * Two Spacious Upstairs Bedrooms with Two Full Baths * Vaulted Primary Suite with Private Bath * Convenient Upstairs Laundry * Rear Patio with Wooded Backdrop * Two Dedicated Parking Spaces Directly in Front of the Home * Excellent Opportunity for an Investor, Rental Property or Buyer Looking to Add Value * Convenient Duluth Location Near Shopping, Dining and Major Commuter Routes * ORIGINAL OWNER - EXCELLENT INVESTMENT POTENTIAL!
Property Features
Property Type: Residential - Townhouse
Basement: None
Cooling: Central Air
Fireplaces: 1
Garage: 2
Heating: Central, Forced Air, Natural Gas
Home Style: Traditional
Lot Size: 0.03 Acres
Roof Type: Composition
Stories: 2.0
Taxes: $3,423
Year Built: 2002
Feature Descriptions
Additional Rooms: Foyer, Other
Amenities: Park, Pool, Tennis Court(s)
Appliances: Dishwasher, Disposal, Microwave, Refrigerator
Exterior: Concrete
Fireplace Type: Factory Built, Family Room
Flooring: Carpet
Foundation: Slab
Interior: Double Vanity, High Ceilings, Roommate Plan, Vaulted Ceiling(s), Walk-In Closet(s)
Kitchen: Breakfast Area, Pantry
Parking Notes: Parking Pad, Kitchen Level
Security: yes
Security Features: Carbon Monoxide Detector(s), Security System, Smoke Detector(s)
Sewer: Public Sewer
Swimming Pool: Yes
Topography: Level
Utilities: Cable Available, Electricity Available, High Speed Internet, Natural Gas Available, Phone Available, Sewer Available, Underground Utilities, Water Available
Water: Public
Water: No Dock Or Boathouse
Window Features: Double Pane Windows
Local Schools
High School: Duluth
Middle School: Duluth
Elementary School: Harris
Listed By / Shown By
Listed By
Agency Name: Property Sellutions
Agency Phone: 770-639-7653
Shown By
Agent Name: Betsy Liermann
Agent Phone: (770) 601-3067
Agency Title: Crye-Leike Real Estate Services

Source: GAMLS
Estimate Your Payment
Estimated Payment
$ 964.65 per month $600.68 Principal & Interest $285.25 Property Tax $78.72 Homeowner's InsuranceChange Payment Information
Privacy Policy / DMCA Notice / ADA Accessibility


This site is hosted, designed and copyright
© 1994 - 2026 by
Delta Media Group, Inc. -- Patent Pending --
4079 Howell Park Road | MLS# 10806375
This townhouse located at 4079 Howell Park Road, Duluth, GA 30096 is currently listed for sale with an asking price of $269,900. This property was built in 2002 and has 2 bedrooms and 2 full and 1 partial baths. Howell Park Road is located in the Howell Park subdivision. Search Howell Park real estate on betsyliermann.crye-leike.com today.