Betsy Liermann

BEDS4
BATHS3 full 1 partial
SQUARE FEET4,166
MLS#10774988
STATUSNew
PROPERTY TYPEResidential - Single Family
SUBDIVISIONWilliamsburg Place
NEIGHBORHOODMcdonough
Property Description
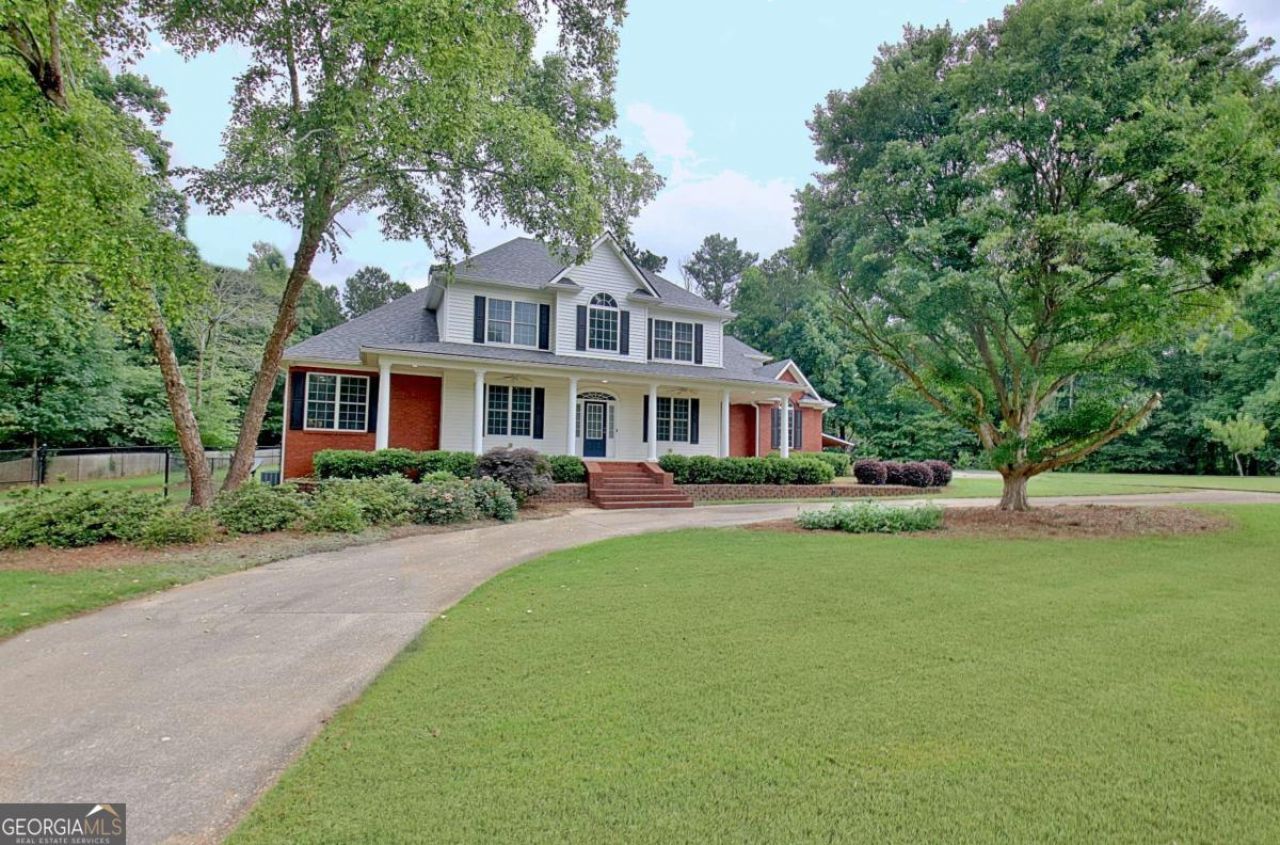
Welcome to **375 Williamsburg** - a beautifully renovated home on **over an acre with no HOA**! Perfectly positioned near **I-75, shopping, and dining**, this property offers the ideal blend of convenience, space, and privacy. Inside, you'll find a stunning updated interior featuring a **designer kitchen** with a butler's pantry, second walk-in pantry, and plenty of room to gather. The spacious **primary suite on the main level** includes a private en suite bath plus an adjoining nursery, office, or flex space. Generously sized secondary bedrooms provide comfort for everyone, while the bonus room above the garage is perfect for a media room, teen suite, home office, man cave, or possible fifth bedroom. Enjoy evenings on the beautiful covered back porch overlooking the **large, fully fenced backyard** - perfect for entertaining, pets, or outdoor living. With a **brand new roof**, renovated finishes, acreage, and no HOA, this one checks all the boxes!
Property Features
Property Type: Residential - Single Family
Basement: Crawl Space
Cooling: Central Air, Electric
Fenced: Yes
Fireplaces: 1
Garage: 4 car attached
Heating: Forced Air, Natural Gas
Home Style: Brick Front, Traditional
Lot Size: 1.34 Acres
Roof Type: Composition
Stories: 2.0
Taxes: $7,971
Year Built: 2005
Feature Descriptions
Additional Rooms: Bonus Room, Foyer, Game Room, Great Room, Laundry, Library, Loft, Office
Appliances: Dishwasher, Stainless Steel Appliance(s)
Dining Room: Seats 12+, Separate Room
Exterior: Aluminum Siding, Vinyl Siding
Exterior: Garden
Fencing: Back Yard, Fenced
Fireplace Type: Factory Built, Family Room
Flooring: Carpet, Hardwood, Tile
Interior: Bookcases, Double Vanity, High Ceilings, Master On Main Level, Rear Stairs, Separate Shower, Soaking Tub, Split Foyer, Tile Bath, Entrance Foyer, Walk-In Closet(s), Wet Bar
Kitchen: Breakfast Area, Breakfast Bar, Breakfast Room, Kitchen Island, Pantry, Solid Surface Counters, Walk-in Pantry
Parking Notes: Garage, Attached, Kitchen Level, Garage Door Opener, Side/Rear Entrance, Over 1 Space per Unit
Security: yes
Security Features: Security System, Smoke Detector(s)
Sewer: Septic Tank
Structures: Outbuilding, Second Garage, Workshop
Topography: Level, Private
Utilities: Electricity Available, High Speed Internet, Underground Utilities
Water: Public
Local Schools
High School: Luella
Middle School: Luella
Elementary School: Mount Carmel
Listed By / Shown By
Listed By
Agency Name: Tri-City Realty
Agency Phone: 770-461-3525
Shown By
Agent Name: Betsy Liermann
Agent Phone: (770) 601-3067
Agency Title: Crye-Leike Real Estate Services

Source: GAMLS
Estimate Your Payment
Estimated Payment
$ 2,111.66 per month $1,279.70 Principal & Interest $664.25 Property Tax $167.71 Homeowner's InsuranceChange Payment Information
Privacy Policy / DMCA Notice / ADA Accessibility


This site is hosted, designed and copyright
© 1994 - 2026 by
Delta Media Group, Inc. -- Patent Pending --
375 Williamsburg Circle | MLS# 10774988
This single family home located at 375 Williamsburg Circle, McDonough, GA 30253 is currently listed for sale with an asking price of $575,000. This property was built in 2005 and has 4 bedrooms and 3 full and 1 partial baths with 4166 sq. ft. Williamsburg Circle is located in the Williamsburg Place subdivision. Search Williamsburg Place real estate on betsyliermann.crye-leike.com today.