Betsy Liermann

BEDS4
BATHS2 full 2 partial
SQUARE FEET3,231
MLS#10807204
STATUSNew
PROPERTY TYPEResidential - Single Family
SUBDIVISIONChurchill Downs
NEIGHBORHOODDecatur
Property Description
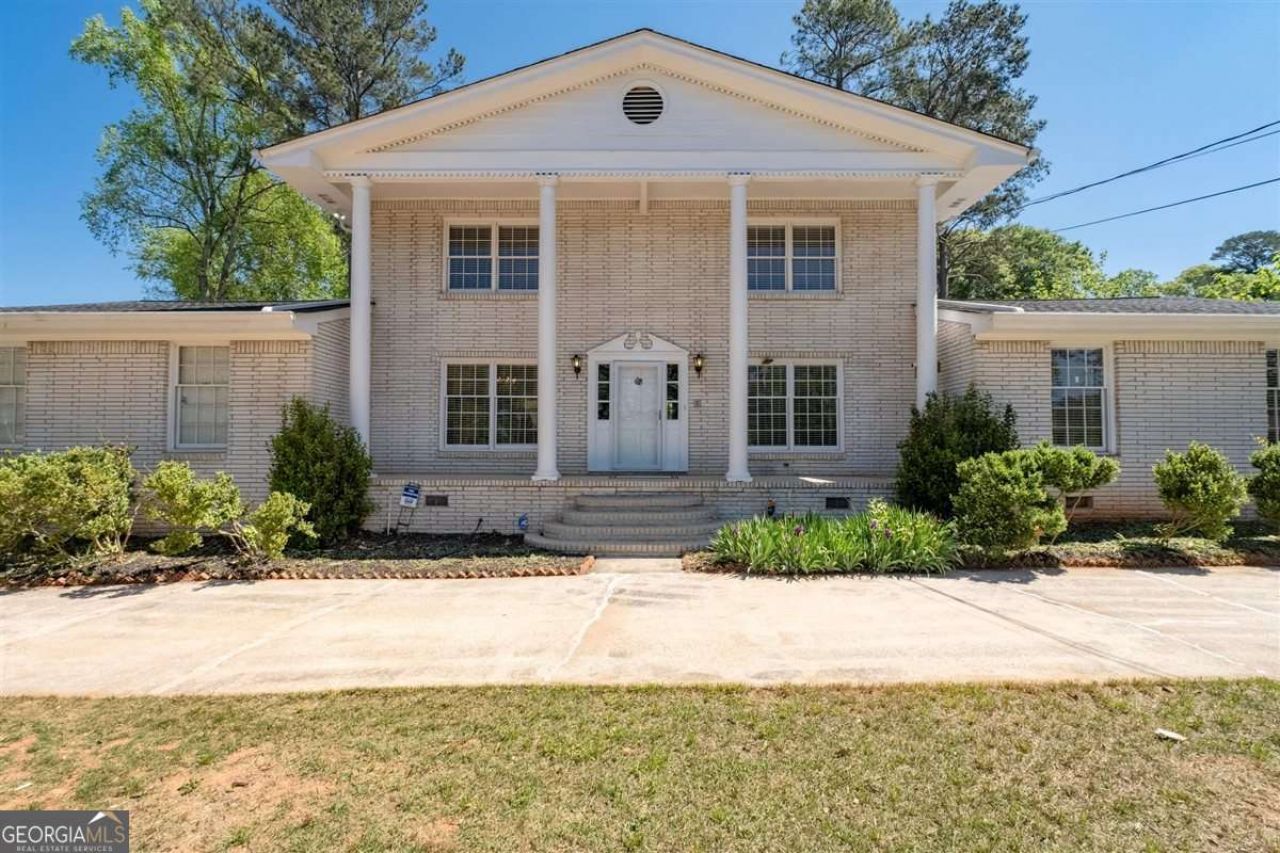
Incredible Low Price for this wonderful custom built home! Best Buy in area! Whether you have a large family, love to entertain or both, this home is right for you. Just 13 minutes from downtown Atlanta by I-20. A large well-maintained, 2 story custom-built solid brick home has so much to offer while located in the heart of the desirable Churchill Downs neighborhood! The main level includes living room, dining room, laundry room, kitchen, eat in breakfast area that opens to family room with a cozy fireplace, beautiful walk out deck for enjoying those quiet morning cups of coffee, half bath, bonus room used as a banquet room, and spacious office, that offers privacy and ideal for working from home. Upper level includes 4 spacious bedrooms w/oak hardwood floors & 2 bathrooms. The basement is ideal for entertainment with a large rec room, fireplace, wet bar, half bath, that opens up to a beautiful patio and private yard. Also, the unfinished portion of the basement is ideal for all your storage needs. This home also has a circle driveway for guest to park and an over-sized 2 car garage. If you are looking for a forever home, you just found it.
Property Features
Property Type: Residential - Single Family
Basement: Yes
Basement: Crawl Space, Daylight, Exterior Entry, Finished, Interior Entry, Unfinished
Cooling: Ceiling Fan(s), Central Air
Fenced: Yes
Fireplaces: 2
Garage: 4 car attached
Heating: Central, Forced Air, Natural Gas
Home Style: Brick 4 Side, Traditional
Lot Size: 0.46 Acres
Roof Type: Composition
Stories: 2.0
Taxes: $3,834
Year Built: 1964
Feature Descriptions
Additional Rooms: Bonus Room, Family Room, Foyer, Game Room, Laundry, Office
Amenities: Park, Playground, Street Lights, Walk To Schools, Near Shopping
Appliances: Dishwasher, Gas Water Heater, Refrigerator
Dining Room: Separate Room
Equipment: Intercom
Exterior: Garden
Exterior: Brick
Fencing: Back Yard, Chain Link, Fenced, Wood
Fireplace Type: Basement, Family Room, Masonry
Flooring: Carpet, Hardwood, Other, Vinyl
Foundation: Block, Slab
Interior: Beamed Ceilings, Other, Vaulted Ceiling(s), Wet Bar
Kitchen: Pantry, Solid Surface Counters
Parking Notes: Garage, Attached, Parking Pad, Kitchen Level, Garage Door Opener
Security: yes
Security Features: Security System, Smoke Detector(s)
Sewer: Public Sewer
Topography: Private, Sloped
Utilities: Cable Available, High Speed Internet
Water: Public
Local Schools
High School: Southwest Dekalb
Middle School: Chapel Hill
Elementary School: Rainbow
Listed By / Shown By
Listed By
Agency Name: Coldwell Banker Realty
Agency Phone: 404-874-2262
Shown By
Agent Name: Betsy Liermann
Agent Phone: (770) 601-3067
Agency Title: Crye-Leike Real Estate Services

Source: GAMLS
Estimate Your Payment
Estimated Payment
$ 1,260.95 per month $832.36 Principal & Interest $319.50 Property Tax $109.08 Homeowner's InsuranceChange Payment Information
Privacy Policy / DMCA Notice / ADA Accessibility


This site is hosted, designed and copyright
© 1994 - 2026 by
Delta Media Group, Inc. -- Patent Pending --
3648 Calumet Road | MLS# 10807204
This single family home located at 3648 Calumet Road, Decatur, GA 30034 is currently listed for sale with an asking price of $374,000. This property was built in 1964 and has 4 bedrooms and 2 full and 2 partial baths with 3231 sq. ft. Calumet Road is located in the Churchill Downs subdivision. Search Churchill Downs real estate on betsyliermann.crye-leike.com today.