Betsy Liermann

BEDS5
BATHS4 full 1 partial
SQUARE FEET5,908
MLS#10853075
STATUSNew
PROPERTY TYPEResidential - Single Family
SUBDIVISIONHistoric District
NEIGHBORHOODMadison
Property Description
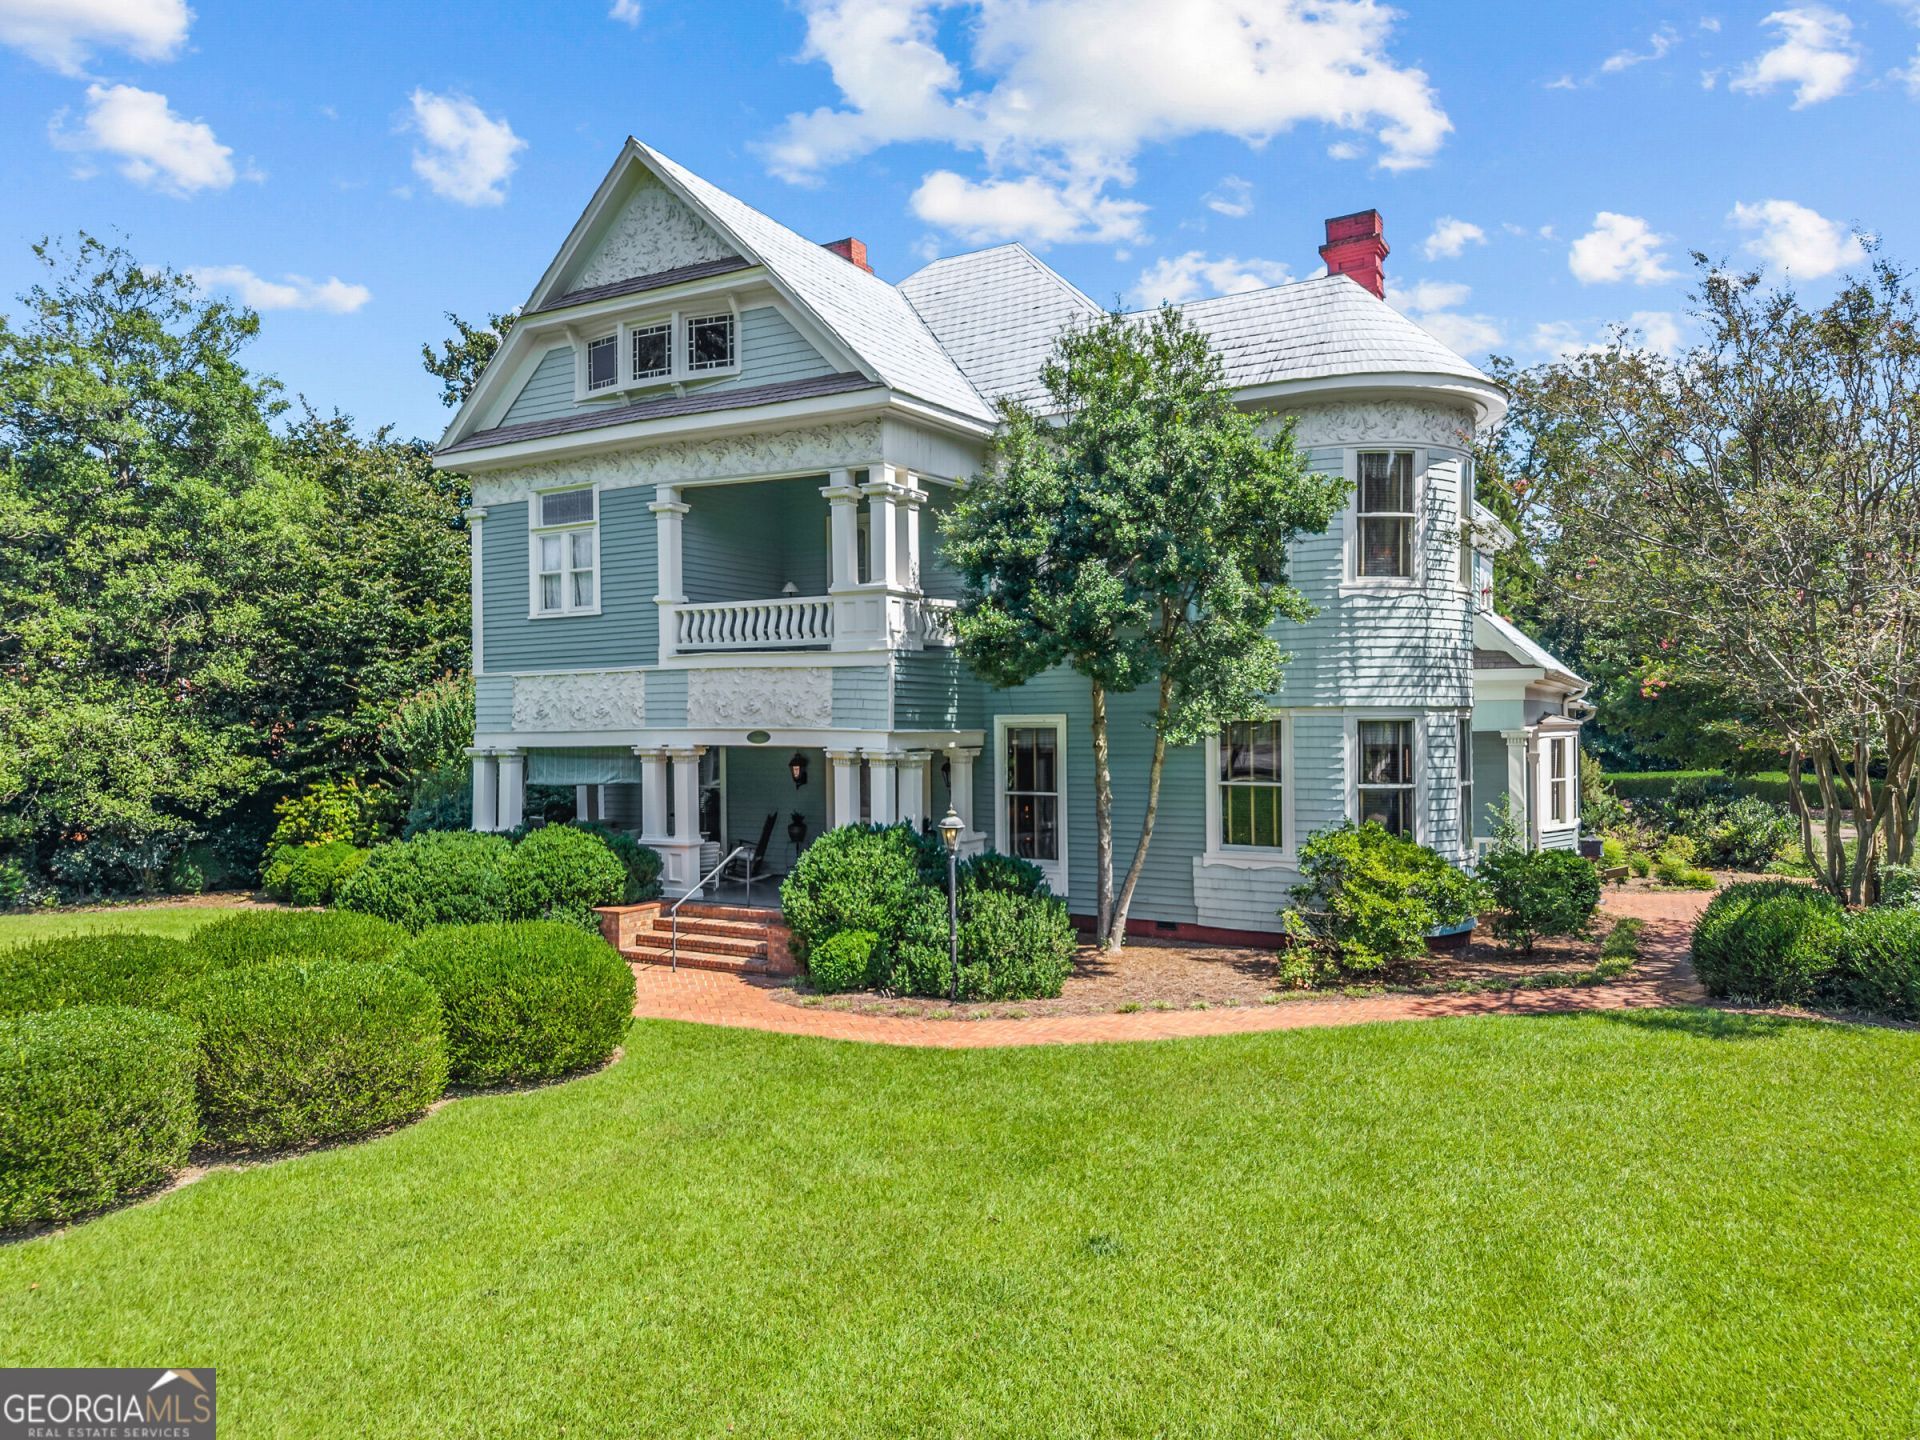
A Madison landmark with a story to tell, Magnolia House stands proudly at 356 South Main Street. The home took its present Queen Anne form in 1898 and incorporates portions dating to the 1830s and 1850s. Its distinctive facade, welcoming porches, decorative shingles, and patterned stucco frieze make an unforgettable first impression. Inside, a wide central hall leads to gracious formal rooms rich with historic detail. The parlor features a restored coal-burning fireplace, while stained glass, original pocket doors, and a graceful staircase speak to the home's craftsmanship. Updated living spaces bring comfort to this remarkable setting, and a guest house adds another dimension to the property. Magnolia House offers the rare chance to become the next steward of one of Madison's most recognizable historic homes, moments from the charm of downtown.
Property Features
Property Type: Residential - Single Family
Basement: Crawl Space
Cooling: Central Air
Fireplaces: 3
Garage: 3
Heating: Central
Lot Size: 1.31 Acres
Roof Type: Metal, Other
Stories: 3.0
Taxes: $12,500
Year Built: 1839
Feature Descriptions
Additional Rooms: Den, Laundry, Other, Sun Room
Appliances: Dishwasher, Disposal, Dryer, Microwave, Range, Refrigerator, Washer
Days on Site: 1
Dining Room: Seats 12+, Separate Room
Exterior: Wood Siding
Fireplace Type: Living Room
Flooring: Hardwood
Foundation: Block
Interior: Beamed Ceilings, Bookcases, Double Vanity, High Ceilings, Separate Shower
Kitchen: Breakfast Area, Kitchen Island, Solid Surface Counters
Parking Notes: Garage, Detached, Parking Pad, Garage Door Opener
Security Features: Smoke Detector(s)
Sewer: Public Sewer
Structures: Garage(s), Guest House, Second Residence
Topography: Level
Utilities: Electricity Available, Sewer Connected, Water Available
Vegetation: Cleared, Grassed
Water: Public
Local Schools
High School: Morgan
Middle School: Morgan
Elementary School: Morgan
Listed By / Shown By
Listed By
Agency Name: Keller Williams Lake Oconee
Agency Phone: 706-485-0088
Shown By
Agent Name: Betsy Liermann
Agent Phone: (770) 601-3067
Agency Title: Crye-Leike Real Estate Services

Source: GAMLS
Estimate Your Payment
Estimated Payment
$ 6,013.20 per month $4,395.49 Principal & Interest $1,041.67 Property Tax $576.04 Homeowner's InsuranceChange Payment Information
Privacy Policy / DMCA Notice / ADA Accessibility


This site is hosted, designed and copyright
© 1994 - 2026 by
Delta Media Group, Inc. -- Patent Pending --
356 S Main Street | MLS# 10853075
This single family home located at 356 S Main Street, Madison, GA 30650 is currently listed for sale with an asking price of $1,975,000. This property was built in 1839 and has 5 bedrooms and 4 full and 1 partial baths with 5908 sq. ft. S Main Street is located in the Historic District subdivision. Search Historic District real estate on betsyliermann.crye-leike.com today.