Betsy Liermann

BEDS3
BATHS2 full
SQUARE FEET1,592
MLS#10796843
STATUSNew
PROPERTY TYPEResidential - Single Family
NEIGHBORHOODCalhoun
Property Description
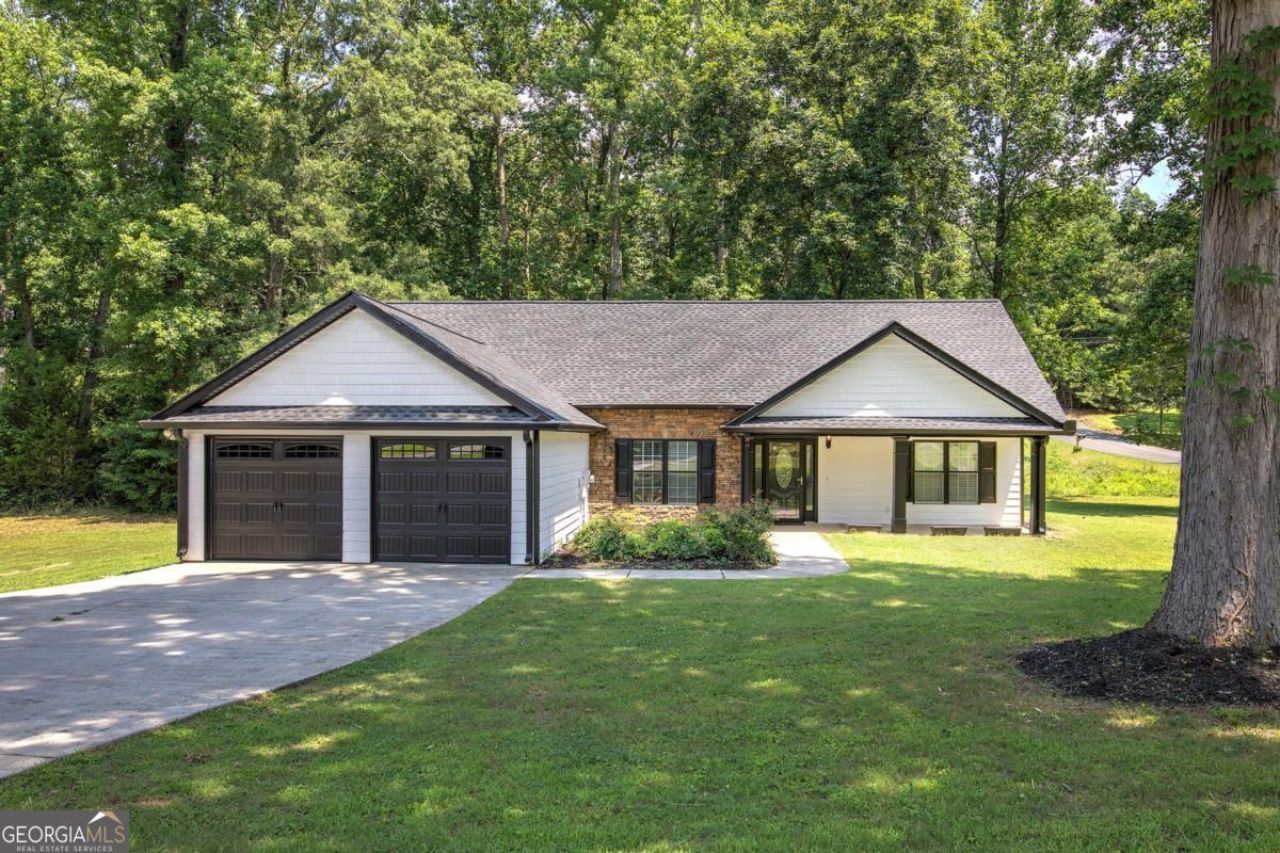
Enjoy easy living in this beautifully remodeled one-story ranch-style home set on 1.36 acres. With thoughtful updates throughout, a brand-new roof, and private backyard, this property offers the perfect combination of comfort, style, and space. A bright, open-concept layout featuring fresh finishes and modern touches throughout. Stone countertops and brand new, stainless steel kitchen appliances effortlessly flow into the living and dining areas-ideal for both everyday living and entertaining. This home features 3 spacious bedrooms and 2 bathrooms, including a relaxing primary suite with its own private bath, his and hers closets with everything designed for convenience with single-level living. Out back, you'll fall in love with the beautiful, private backyard-perfect for relaxing, entertaining, or simply enjoying the peaceful surroundings. With over an acre of land, there's plenty of space for outdoor activities, gardening, or future possibilities.
Property Features
Property Type: Residential - Single Family
Basement: None
Cooling: Central Air
Fireplaces: 1
Garage: 6 car attached
Heating: Central, Electric, Forced Air
Home Style: Ranch
Lot Size: 1.36 Acres
Roof Type: Composition
Stories: 1.0
Taxes: $2,121
Year Built: 2006
Feature Descriptions
Additional Rooms: Laundry, Other
Appliances: Dishwasher, Dryer, Electric Water Heater, Refrigerator, Washer
Days on Site: 10
Exterior: Vinyl Siding
Fireplace Type: Family Room, Gas Log
Flooring: Hardwood
Foundation: Slab
Interior: Double Vanity, High Ceilings, Master On Main Level, Walk-In Closet(s)
Kitchen: Breakfast Area, Breakfast Bar, Solid Surface Counters
Parking Notes: Garage, Attached, Garage Door Opener
Security Features: Carbon Monoxide Detector(s), Smoke Detector(s)
Sewer: Septic Tank
Topography: Corner Lot, Level
Utilities: Electricity Available, High Speed Internet, Phone Available, Water Available
Water: Public
Window Features: Double Pane Windows, Storm Window(s)
Local Schools
High School: Other
Middle School: Ashworth
Elementary School: Belwood
Listed By / Shown By
Listed By
Agency Name: Simply List
Agency Phone: 470-309-1545
Shown By
Agent Name: Betsy Liermann
Agent Phone: (770) 601-3067
Agency Title: Crye-Leike Real Estate Services

Source: GAMLS
Estimate Your Payment
Estimated Payment
$ 1,055.26 per month $776.72 Principal & Interest $176.75 Property Tax $101.79 Homeowner's InsuranceChange Payment Information
Privacy Policy / DMCA Notice / ADA Accessibility


This site is hosted, designed and copyright
© 1994 - 2026 by
Delta Media Group, Inc. -- Patent Pending --
320 Boone Ford Road Se | MLS# 10796843
This single family home located at 320 Boone Ford Road Se, Calhoun, GA 30701 is currently listed for sale with an asking price of $349,000. This property was built in 2006 and has 3 bedrooms and 2 full baths with 1592 sq. ft.Search Calhoun real estate on betsyliermann.crye-leike.com today.