Betsy Liermann

BEDS4
BATHS2 full
MLS#10805827
STATUSNew
PROPERTY TYPEResidential - Single Family
SUBDIVISIONCastle Hill
NEIGHBORHOODLawrenceville
Property Description
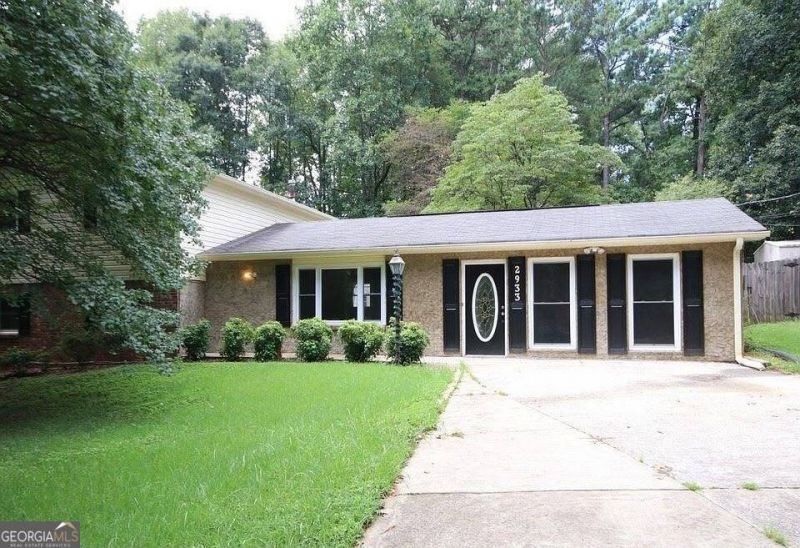
Tucked Away Privacy Meets Modern Comfort in this Split-Level Gem! Nestled quietly at the very end of a peaceful, low-traffic street, this beautiful 4-bedroom, 2-bathroom split-level home offers the perfect blend of privacy and convenience. Step inside to discover a bright and airy, large open-concept floor plan that seamlessly connects your living spaces. The heart of the home features a modern kitchen equipped with sleek stainless steel appliances, ready for your culinary adventures. The main level boasts a spacious master bedroom complete with its own private bathroom, ample storage, and direct access to a private deck-your new favorite spot for morning coffee or evening relaxation. Downstairs, the fully finished lower level expands your living space significantly, offering a second family room, a comfortable fourth bedroom, a dedicated laundry room, and existing plumbing already in place to easily add a third bathroom! Outdoors, the features keep on giving. Enjoy a level, fenced-in backyard that offers a safe haven for pets and play. Detached 2-car garage, featuring a spacious loft overhead and a separate workshop area. With a durable roof in great condition and a prime location just minutes from local schools and shopping, this home truly has it all. Don't miss your chance-schedule your tour today! SOLD AS IS
Property Features
Property Type: Residential - Single Family
Basement: Exterior Entry, Finished, Interior Entry, Partial
Basement: Yes
Cooling: Ceiling Fan(s), Central Air
Fenced: Yes
Fireplaces: 1
Garage: 2
Heating: Central
Home Style: Brick Front, Traditional
Lot Size: 0.42 Acres
Roof Type: Composition
Taxes: $4,760
Year Built: 1974
Feature Descriptions
Additional Rooms: Bonus Room, Family Room, Laundry
Appliances: Range, Stainless Steel Appliance(s)
Dining Room: Seats 12+
Exterior: Balcony
Exterior: Aluminum Siding, Stucco
Fencing: Back Yard, Chain Link, Fenced
Fireplace Type: Basement
Flooring: Carpet, Laminate
Foundation: Slab
Interior: Master On Main Level, Other
Kitchen: Breakfast Room, Solid Surface Counters
Parking Notes: Garage, Storage, Detached
Security Features: Smoke Detector(s)
Sewer: Septic Tank
Structures: Shed(s), Workshop
Topography: Level, Private
Utilities: Cable Available, Electricity Available, Phone Available, Sewer Available, Water Available
Water: Public
Local Schools
High School: Discovery
Middle School: Richards
Elementary School: J A Alford
Listed By / Shown By
Listed By
Agency Name: Keller Williams Realty Buckhead
Agency Phone: 404-604-3800
Shown By
Agent Name: Betsy Liermann
Agent Phone: (770) 601-3067
Agency Title: Crye-Leike Real Estate Services

Source: GAMLS
Estimate Your Payment
Estimated Payment
$ 1,353.22 per month $845.72 Principal & Interest $396.67 Property Tax $110.83 Homeowner's InsuranceChange Payment Information
Privacy Policy / DMCA Notice / ADA Accessibility


This site is hosted, designed and copyright
© 1994 - 2026 by
Delta Media Group, Inc. -- Patent Pending --
2933 E Howell Drive | MLS# 10805827
This single family home located at 2933 E Howell Drive, Lawrenceville, GA 30044 is currently listed for sale with an asking price of $380,000. This property was built in 1974 and has 4 bedrooms and 2 full baths. E Howell Drive is located in the Castle Hill subdivision. Search Castle Hill real estate on betsyliermann.crye-leike.com today.