Betsy Liermann

BEDS3
BATHS1 full 1 partial
SQUARE FEET1,406
MLS#10806540
STATUSNew
PROPERTY TYPEResidential - Single Family
NEIGHBORHOODAtlanta
Property Description
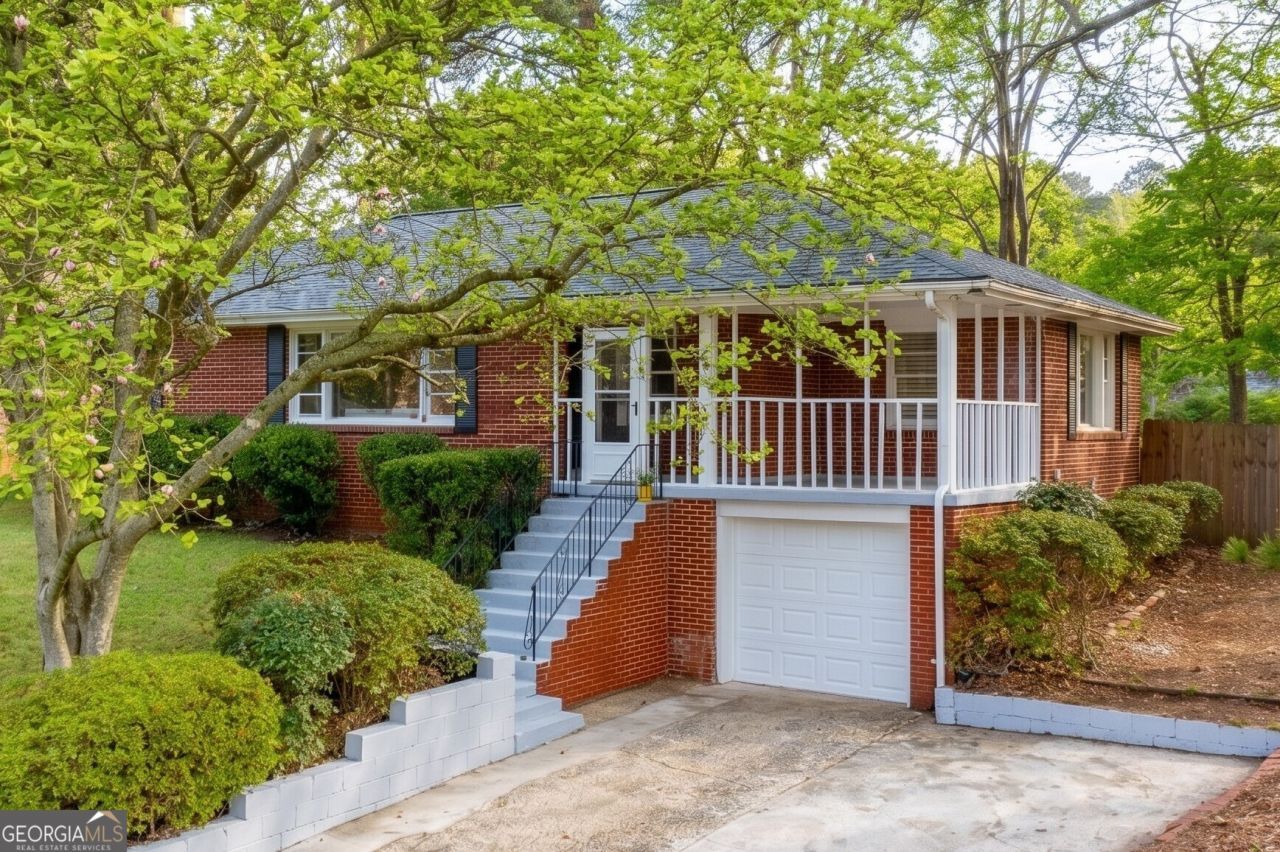
Situated on a spacious lot near Westview, 282 Willis Mill Rd offers a beautifully refreshed living experience just minutes from the Lionel Hampton Trailhead and the Atlanta Beltline. This move-in-ready home features freshly refinished hardwood floors throughout, a brand-new roof, and stylish new tile in the bathrooms. The versatile floor plan includes three bedrooms and a dedicated bonus room perfect for a home office, complemented by a one-car garage and a full unfinished basement for ample storage. The exterior is highlighted by a west-facing front porch, perfect for sunset views and an expansive, fenced-in backyard with a gardening area and extra parking. Conveniently located near I-20, I-75/85, and Downtown, this property provides easy access to the best of Atlanta while maintaining a sense of private retreat.
Property Features
Property Type: Residential - Single Family
Basement: Full
Basement: Yes
Cooling: Ceiling Fan(s), Central Air, Electric
Heating: Forced Air, Natural Gas
Home Style: Ranch, Traditional
Lot Size: 0.42 Acres
Roof Type: Composition
Stories: 2.0
Taxes: $2,079
Year Built: 1955
Feature Descriptions
Additional Rooms: Office
Amenities: Street Lights, Near Public Transport, Walk To Schools, Near Shopping
Appliances: Dishwasher, Dryer, Range, Refrigerator, Stainless Steel Appliance(s), Washer
Exterior: Brick
Fencing: Back Yard
Flooring: Hardwood, Tile
Foundation: Block
Interior: High Ceilings, Master On Main Level, Tile Bath
Kitchen: Solid Surface Counters
Parking Notes: Garage, Off Street
Security: yes
Security Features: Security System, Smoke Detector(s)
Sewer: Public Sewer
Topography: Private, Sloped
Utilities: Cable Available, Electricity Available, Natural Gas Available, Phone Available, Sewer Available, Water Available
Vegetation: Grassed
Water: Public
Local Schools
High School: Mays
Middle School: Young
Elementary School: Peyton Forest
Listed By / Shown By
Listed By
Agency Name: Bolst, Inc.
Agency Phone: 404-482-2293
Shown By
Agent Name: Betsy Liermann
Agent Phone: (770) 601-3067
Agency Title: Crye-Leike Real Estate Services

Source: GAMLS
Estimate Your Payment
Estimated Payment
$ 865.49 per month $612.03 Principal & Interest $173.25 Property Tax $80.21 Homeowner's InsuranceChange Payment Information
Privacy Policy / DMCA Notice / ADA Accessibility


This site is hosted, designed and copyright
© 1994 - 2026 by
Delta Media Group, Inc. -- Patent Pending --
282 Willis Mill Road Sw | MLS# 10806540
This single family home located at 282 Willis Mill Road Sw, Atlanta, GA 30311 is currently listed for sale with an asking price of $275,000. This property was built in 1955 and has 3 bedrooms and 1 full and 1 partial baths with 1406 sq. ft.Search Atlanta real estate on betsyliermann.crye-leike.com today.