Betsy Liermann

BEDS3
BATHS2 full
SQUARE FEET1,728
MLS#10795820
STATUSNew
PROPERTY TYPEResidential - Single Family
SUBDIVISIONAlexandria Place
NEIGHBORHOODDallas
Property Description
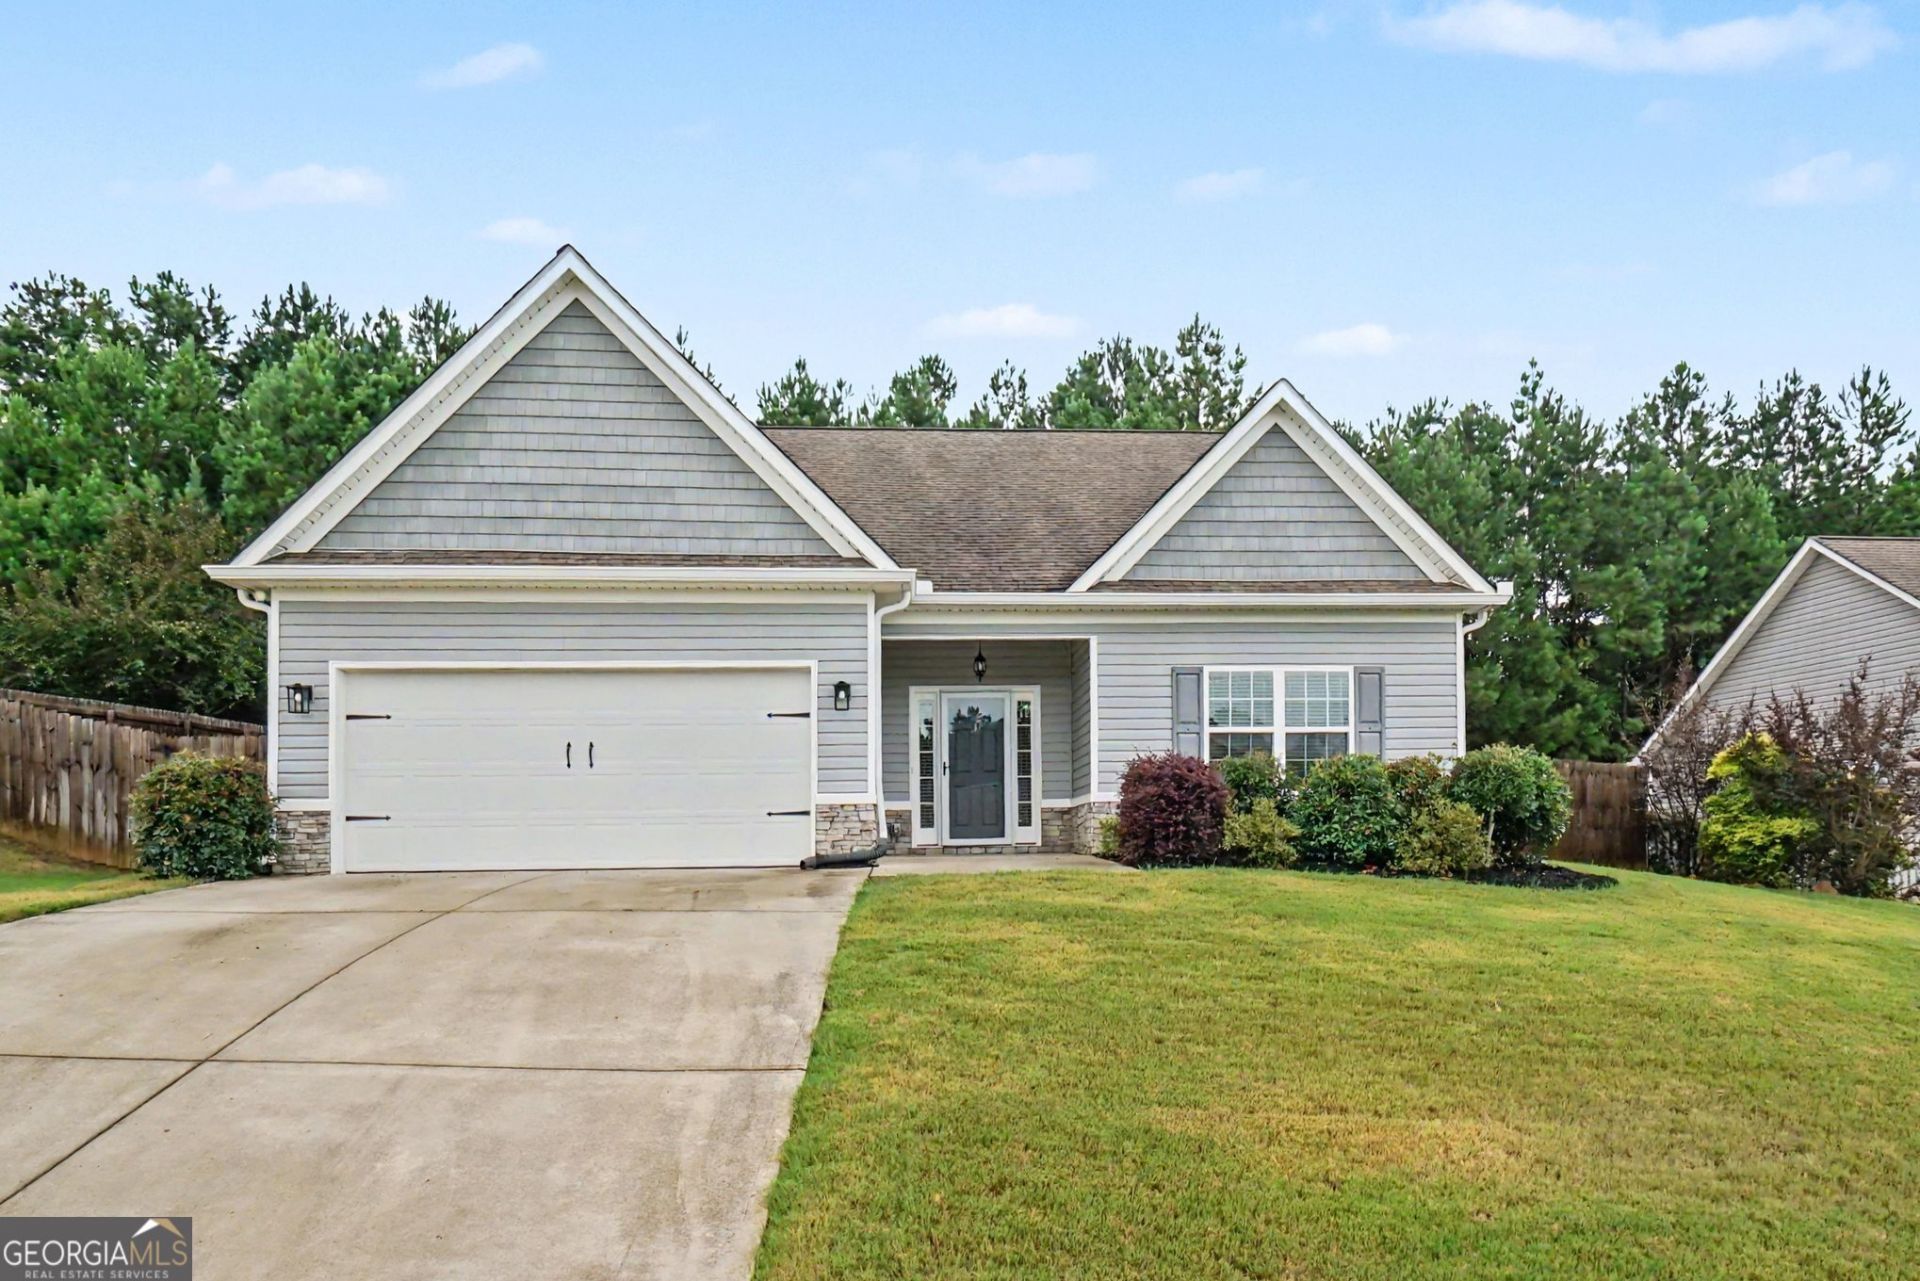
Welcome Home! Single-level Ranch! Step inside to an open-concept living area with a vaulted ceiling and beautiful stacked stone fireplace. The updated kitchen overlooks the living area and features white cabinetry, granite countertops, tile backsplash, pendant and recessed lighting, stainless steel appliances, and a pantry. The home showcases LVP flooring throughout, with the exception of the secondary bedrooms which have carpet. The primary suite features a double tray ceiling, walk-in closet, and ensuite bathroom with double vanity and a tile shower. Enjoy cozy evenings in your private, fenced backyard with an extended patio & pergola! Additional highlights include an outdoor storage shed and beautifully maintained landscaping. Conveniently located just minutes from shopping, dining, parks, and recreation. Beautiful neighborhood with well-maintained homes and yards, you won't believe there's no HOA!
Property Features
Property Type: Residential - Single Family
Basement: None
Cooling: Central Air
Fenced: Yes
Fireplaces: 1
Garage: 2 car attached
Heating: Central
Home Style: Ranch
Lot Size: 0.35 Acres
Stories: 1.0
Taxes: $3,633
Year Built: 2017
Feature Descriptions
Appliances: Dishwasher, Microwave
Exterior: Vinyl Siding
Fencing: Back Yard, Fenced, Wood
Fireplace Type: Living Room
Flooring: Carpet
Foundation: Slab
Interior: Double Vanity, Master On Main Level, Tray Ceiling(s), Walk-In Closet(s)
Kitchen: Breakfast Area, Breakfast Bar, Pantry
Parking Notes: Garage, Attached, Kitchen Level, Garage Door Opener
Security Features: Smoke Detector(s)
Sewer: Public Sewer
Structures: Shed(s)
Utilities: Cable Available, Electricity Available, Underground Utilities, Water Available
Water: Public
Water: No Dock Or Boathouse
Window Features: Double Pane Windows
Local Schools
High School: North Paulding
Middle School: Moses
Elementary School: Russom
Listed By / Shown By
Listed By
Agency Name: Mark Spain Real Estate
Agency Phone: 770-886-9000
Shown By
Agent Name: Betsy Liermann
Agent Phone: (770) 601-3067
Agency Title: Crye-Leike Real Estate Services

Source: GAMLS
Estimate Your Payment
Estimated Payment
$ 1,271.88 per month $856.84 Principal & Interest $302.75 Property Tax $112.29 Homeowner's InsuranceChange Payment Information
Privacy Policy / DMCA Notice / ADA Accessibility


This site is hosted, designed and copyright
© 1994 - 2026 by
Delta Media Group, Inc. -- Patent Pending --
271 Alexandria Way | MLS# 10795820
This single family home located at 271 Alexandria Way, Dallas, GA 30132 is currently listed for sale with an asking price of $385,000. This property was built in 2017 and has 3 bedrooms and 2 full baths with 1728 sq. ft. Alexandria Way is located in the Alexandria Place subdivision. Search Alexandria Place real estate on betsyliermann.crye-leike.com today.