Betsy Liermann

BEDS4
BATHS3 full 1 partial
SQUARE FEET2,741
MLS#10807091
STATUSNew
PROPERTY TYPEResidential - Townhouse
SUBDIVISIONDresden Creek
NEIGHBORHOODAtlanta
Property Description
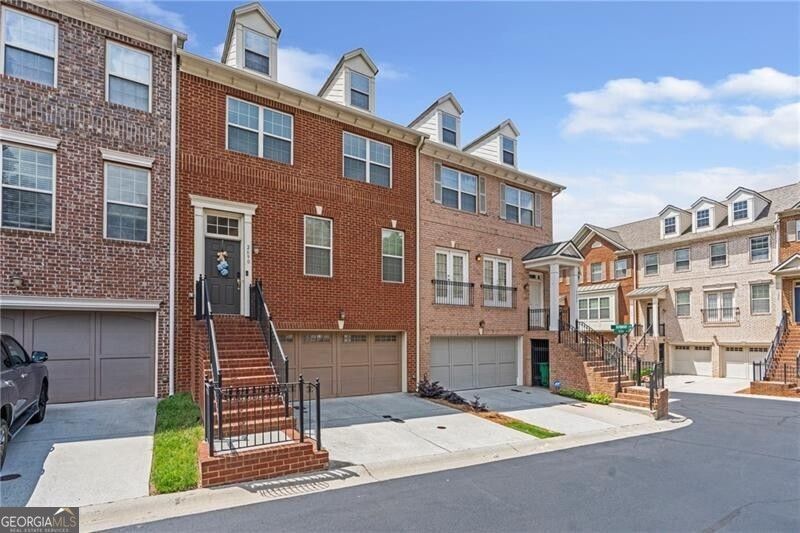
Welcome to this beautifully maintained 4-bedroom, 3.5-bath townhome nestled in the vibrant heart of Brookhaven! Located in a secure gated community, this spacious home offers the perfect blend of comfort, convenience, and modern living. Step inside to find an open-concept layout with hardwood floors, a well-appointed kitchen with granite countertops and stainless-steel appliances, and a sunlit living room with a cozy fireplace. Treat your feet to the brand-new carpet upstairs where you will find the primary suite features a walk-in closet and en-suite bath with a soaking tub and separate shower. Three additional bedrooms provide ample space for family, guests, or a rec room/home office. Enjoy the outdoors on your sun-drenched deck or take advantage of the community's amenities, including a sparkling neighborhood pool and clubhouse. Minutes from shopping, dining, top-rated schools, and major highways, this townhome offers the best of Brookhaven living. Don't miss this opportunity to own a low-maintenance home in one of Atlanta's most desirable areas!
Property Features
Property Type: Residential - Townhouse
Basement: Bath Finished, Daylight, Exterior Entry, Finished
Basement: Yes
Cooling: Ceiling Fan(s), Central Air
Fireplaces: 1
Heating: Central
Home Style: Traditional
Lot Size: 0.02 Acres
Roof Type: Composition
Stories: 3.0
Taxes: $5,653
Year Built: 2007
Feature Descriptions
Additional Rooms: Bonus Room
Amenities: Clubhouse, Gated, Pool, Near Public Transport, Walk To Schools, Near Shopping
Appliances: Dishwasher, Microwave
Exterior: Brick
Flooring: Carpet, Hardwood, Tile
Foundation: Slab
Interior: Bookcases, Separate Shower, Soaking Tub, Walk-In Closet(s)
Kitchen: Breakfast Area, Breakfast Bar, Kitchen Island
Parking Notes: Garage, Attached, Garage Door Opener
Security Features: Gated Community, Smoke Detector(s)
Sewer: Public Sewer
Swimming Pool: Yes
Utilities: Cable Available, Electricity Available, Natural Gas Available, Phone Available, Sewer Available, Underground Utilities, Water Available
Water: Public
Local Schools
High School: Chamblee
Middle School: Chamblee
Elementary School: Ashford Park
Listed By / Shown By
Listed By
Agency Name: Ansley RE | Christie's Int'l RE
Agency Phone: 404-480-4663
Shown By
Agent Name: Betsy Liermann
Agent Phone: (770) 601-3067
Agency Title: Crye-Leike Real Estate Services

Source: GAMLS
Estimate Your Payment
Estimated Payment
$ 2,019.18 per month $1,368.72 Principal & Interest $471.08 Property Tax $179.38 Homeowner's InsuranceChange Payment Information
Privacy Policy / DMCA Notice / ADA Accessibility


This site is hosted, designed and copyright
© 1994 - 2026 by
Delta Media Group, Inc. -- Patent Pending --
2690 Derby Walk Ne, Unit 53 | MLS# 10807091
This townhouse located at 2690 Derby Walk Ne, Unit 53, Atlanta, GA 30319 is currently listed for sale with an asking price of $615,000. This property was built in 2007 and has 4 bedrooms and 3 full and 1 partial baths with 2741 sq. ft. Derby Walk Ne, Unit 53 is located in the Dresden Creek subdivision. Search Dresden Creek real estate on betsyliermann.crye-leike.com today.