Betsy Liermann

BEDS5
BATHS3 full 1 partial
SQUARE FEET3,459
MLS#10876215
STATUSPrice Change
PROPERTY TYPEResidential - Single Family
SUBDIVISIONDoublegate Inc
NEIGHBORHOODAlbany
Property Description
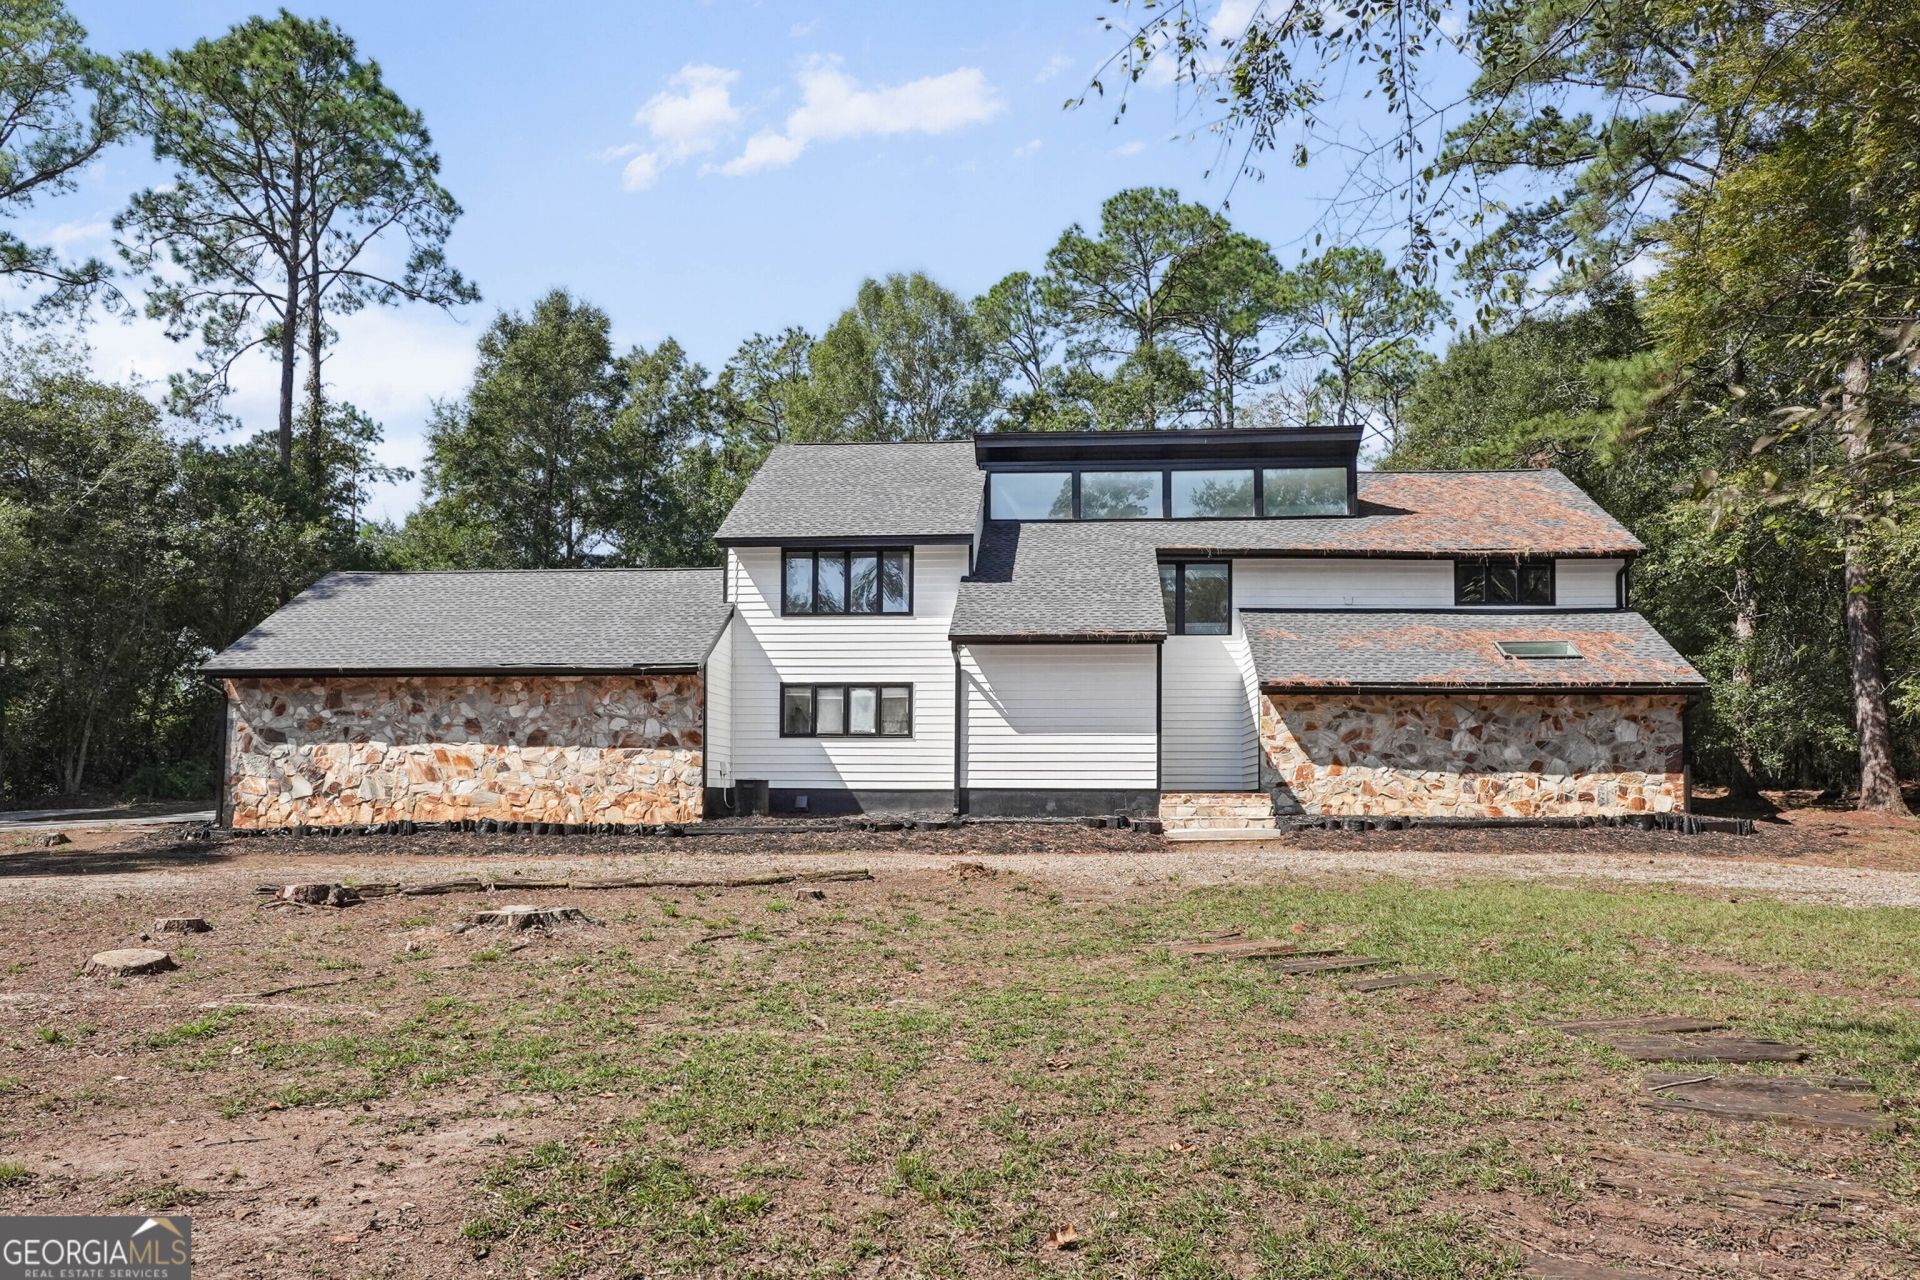
Fully renovated 5-bedroom, 3.5-bath contemporary on a private, wooded 1-acre cul-de-sac lot in Doublegate, next to Doublegate Country Club and golf course! This stone-and-siding home has a NEW ROOF, a 2-car garage and approximately 3,459 sq ft. Inside, a soaring vaulted great room with a floor-to-ceiling stone fireplace and walls of windows anchors the home. The kitchen features white shaker cabinetry, quartz counters, an oversized island with cooktop, wall oven, built-in microwave, stainless appliances and designer pendants, and it flows into a sun-filled sunroom. The main-level primary suite has sliding doors to the patio and a spa-style bath with dual vanities, a makeup station, a soaking tub and a walk-in rain shower. Upstairs are four more bedrooms, 2 opening to private balconies, plus a loft room with custom wood built-ins and a large storage room. Updated baths throughout, plus fresh paint, new flooring, lighting and ceiling fans. Move-in ready, so schedule your showing today!
Property Features
Property Type: Residential - Single Family
Basement: None
Cooling: Central Air, Electric
Fireplaces: 1
Garage: 2
Heating: Central
Home Style: Contemporary
Lot Size: 1.00 Acres
Roof Type: Composition
Stories: 2.0
Taxes: $4,836
Year Built: 1978
Feature Descriptions
Additional Rooms: Bonus Room, Den, Loft
Amenities: Golf
Appliances: Convection Oven, Cooktop, Dishwasher, Disposal, Electric Water Heater, Ice Maker, Microwave, Refrigerator, Stainless Steel Appliance(s)
Days on Site: 10
Exterior: Stone, Wood Siding
Flooring: Carpet, Hardwood, Tile
Interior: Beamed Ceilings, Central Vacuum, High Ceilings, Master On Main Level, Soaking Tub, Tile Bath, Vaulted Ceiling(s), Walk-In Closet(s)
Parking Notes: Garage
Sewer: Public Sewer
Topography: Cul-De-Sac
Utilities: Electricity Available, Natural Gas Available
Water: Public
Local Schools
High School: Westover
Middle School: Merry Acres
Elementary School: Live Oak
Listed By / Shown By
Listed By
Agency Name: HomeSmart
Agency Phone: 404-876-4901
Shown By
Agent Name: Betsy Liermann
Agent Phone: (770) 601-3067
Agency Title: Crye-Leike Real Estate Services

Source: GAMLS
Estimate Your Payment
Estimated Payment
$ 1,586.10 per month $1,046.02 Principal & Interest $403.00 Property Tax $137.08 Homeowner's InsuranceChange Payment Information
Privacy Policy / DMCA Notice / ADA Accessibility


This site is hosted, designed and copyright
© 1994 - 2026 by
Delta Media Group, Inc. -- Patent Pending --
2622 Chelsea Court | MLS# 10876215
This single family home located at 2622 Chelsea Court, Albany, GA 31721 is currently listed for sale with an asking price of $470,000. This property was built in 1978 and has 5 bedrooms and 3 full and 1 partial baths with 3459 sq. ft. Chelsea Court is located in the Doublegate Inc subdivision. Search Doublegate Inc real estate on betsyliermann.crye-leike.com today.