Betsy Liermann

BEDS5
BATHS3 full 1 partial
SQUARE FEET3,859
MLS#10836188
STATUSNew
PROPERTY TYPEResidential - Single Family
SUBDIVISIONCrystal Lake Golf and Country Club
NEIGHBORHOODHampton
Property Description
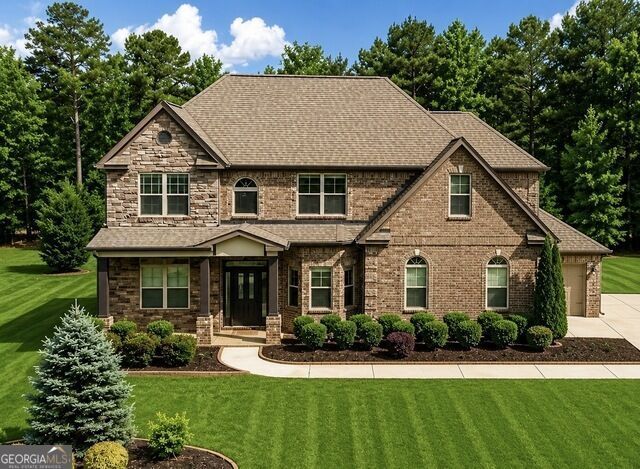
MAJOR PRICE IMPROVEMENT! NOW OFFERED AT $619,000! Exceptional value in the prestigious gated Crystal Lake Golf & Country Club! This beautifully maintained all-brick home offers 5 bedrooms, 3.5 bathrooms, 3,859 square feet, a 3-car garage, and a desirable primary suite on the main level. Enjoy an open-concept floor plan, soaring ceilings, a gourmet kitchen with an oversized island, spacious secondary bedrooms, formal dining, and covered outdoor living overlooking the golf course. Resort-style amenities include golf, tennis, swimming, and clubhouse access. If you've been waiting for the right opportunity in Crystal Lake, this is it. Schedule your private showing today before it's gone!
Property Features
Property Type: Residential - Single Family
Basement: None
Cooling: Ceiling Fan(s), Central Air
Fireplaces: 1
Heating: Central, Natural Gas
Home Style: Brick 4 Side, Traditional
Lot Size: 0.50 Acres
Roof Type: Slate
Stories: 2.0
Taxes: $10,606
Year Built: 2016
Feature Descriptions
Additional Rooms: Bonus Room, Family Room, Foyer, Great Room, Laundry, Other
Amenities: Gated, Golf, Lake, Playground, Pool, Shared Dock, Sidewalks, Street Lights, Tennis Court(s)
Appliances: Convection Oven, Cooktop, Dishwasher, Disposal, Double Oven, Ice Maker, Microwave, Oven, Refrigerator, Stainless Steel Appliance(s)
Days on Site: 1
Dining Room: Separate Room
Exterior: Brick
Fireplace Type: Family Room, Gas Log, Gas Starter, Living Room
Flooring: Carpet, Hardwood, Tile
Foundation: Slab
Frontage: Golf Course
Interior: Beamed Ceilings, Double Vanity, High Ceilings, Master On Main Level, Separate Shower, Soaking Tub, Split Bedroom Plan, Split Foyer, Tile Bath, Tray Ceiling(s), Entrance Foyer, Walk-In Closet(s), Wet Bar
Kitchen: Breakfast Area, Kitchen Island, Pantry, Solid Surface Counters
Parking Notes: Garage, Attached, Kitchen Level, Garage Door Opener, Side/Rear Entrance, Over 1 Space per Unit
Security Features: Carbon Monoxide Detector(s), Gated Community, Key Card Entry, Smoke Detector(s)
Sewer: Public Sewer
Swimming Pool: Yes
Topography: Level, Open Lot, Other
Utilities: Cable Available, Electricity Available, High Speed Internet, Natural Gas Available, Water Available
Vegetation: Grassed, Partially Wooded
Water: Public
Window Features: Double Pane Windows
Local Schools
High School: Dutchtown
Middle School: Dutchtown
Elementary School: Dutchtown
Listed By / Shown By
Listed By
Agency Name: BHHS Georgia Properties
Agency Phone: 770-692-8050
Shown By
Agent Name: Betsy Liermann
Agent Phone: (770) 601-3067
Agency Title: Crye-Leike Real Estate Services

Source: GAMLS
Estimate Your Payment
Estimated Payment
$ 2,442.00 per month $1,377.63 Principal & Interest $883.83 Property Tax $180.54 Homeowner's InsuranceChange Payment Information
Privacy Policy / DMCA Notice / ADA Accessibility


This site is hosted, designed and copyright
© 1994 - 2026 by
Delta Media Group, Inc. -- Patent Pending --
2589 Lake Erma Drive | MLS# 10836188
This single family home located at 2589 Lake Erma Drive, Hampton, GA 30228 is currently listed for sale with an asking price of $619,000. This property was built in 2016 and has 5 bedrooms and 3 full and 1 partial baths with 3859 sq. ft. Lake Erma Drive is located in the Crystal Lake Golf and Country Club subdivision. Search Crystal Lake Golf And Country Club real estate on betsyliermann.crye-leike.com today.