Betsy Liermann

BEDS3
BATHS2 full 1 partial
MLS#10597737
STATUSActive
PROPERTY TYPEResidential - Single Family
SUBDIVISIONWellington Oaks
NEIGHBORHOODCovington
Property Description
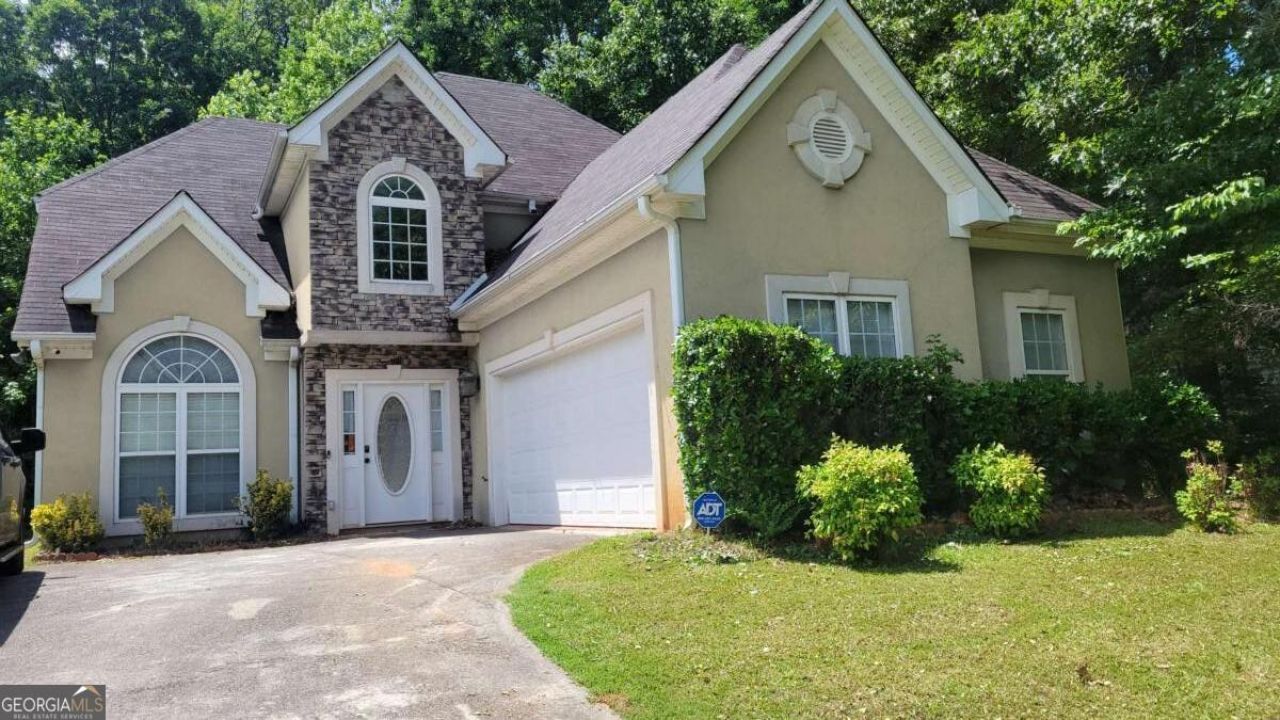
Don't Miss This One! Welcome to this stunning 3BR/2.5BA gem tucked inside the highly sought-after Wellington Oaks subdivision. The owner's suite is a true retreat, featuring a beautiful trey ceiling, walk-in closet, and a spa-like ensuite with a soaking tub and separate shower. Upstairs, you'll find spacious secondary bedrooms, a versatile bonus room perfect for a guest suite or entertainment space, and a convenient laundry room. Downstairs offers an inviting formal dining room, breakfast nook, and a cozy fireside living room ideal for gatherings. The mudroom off the two-car garage adds everyday functionality, while the kitchen comes fully equipped with appliances that stay. To top it all off, the home boasts a brand-new roof, giving you peace of mind for years to come.
Property Features
Property Type: Residential - Single Family
Basement: None
Cooling: Electric
Fireplaces: 1
Garage: 2
Heating: Electric
Lot Size: 0.60 Acres
Stories: 2.0
Taxes: $2,625
Year Built: 2001
Feature Descriptions
Additional Rooms: Bonus Room, Other
Appliances: Dishwasher, Disposal, Gas Water Heater, Microwave, Other
Days on Site: 269
Exterior: Aluminum Siding, Stone, Vinyl Siding
Fireplace Type: Gas Starter
Flooring: Carpet, Laminate
Foundation: Slab
Interior: Master On Main Level, Other, Walk-In Closet(s)
Kitchen: Breakfast Area, Pantry
Parking Notes: Garage
Security: yes
Security Features: Security System, Smoke Detector(s)
Sewer: Public Sewer, Septic Tank
Utilities: Cable Available, Electricity Available, Other
Water: Public
Water: No Dock Or Boathouse
Local Schools
High School: Alcovy
Middle School: Liberty
Elementary School: Livingston
Listed By / Shown By
Listed By
Agency Name: Orchard Brokerage, LLC
Agency Phone: 844-515-9880
Shown By
Agent Name: Betsy Liermann
Agent Phone: (770) 601-3067
Agency Title: Crye-Leike Real Estate Services

Source: GAMLS
Estimate Your Payment
Estimated Payment
$ 885.82 per month $589.78 Principal & Interest $218.75 Property Tax $77.29 Homeowner's InsuranceChange Payment Information
Privacy Policy / DMCA Notice / ADA Accessibility


This site is hosted, designed and copyright
© 1994 - 2026 by
Delta Media Group, Inc. -- Patent Pending --
25 Shady Oaks Trail | MLS# 10597737
This single family home located at 25 Shady Oaks Trail, Covington, GA 30016 is currently listed for sale with an asking price of $265,000. This property was built in 2001 and has 3 bedrooms and 2 full and 1 partial baths. Shady Oaks Trail is located in the Wellington Oaks subdivision. Search Wellington Oaks real estate on betsyliermann.crye-leike.com today.