Betsy Liermann

BEDS4
BATHS2 full
SQUARE FEET1,850
MLS#7805938
STATUS
PROPERTY TYPEResidential - Single Family
SUBDIVISIONWHITE OAK HILL
SCHOOLPeachcrest - Towers
Property Description
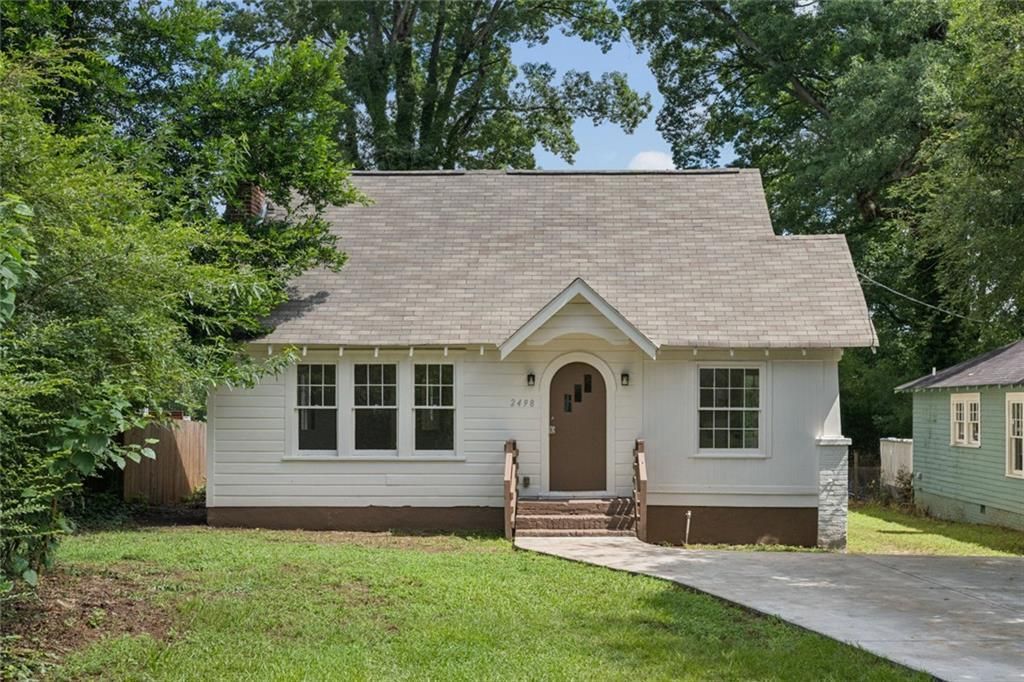
Experience refined living at 2498 White Oak Drive, Decatur, GA. Constructed in 1935, this residential property, encompassing 1850 square feet, presents itself in great condition, offering an attractive and well-maintained environment. The kitchen is thoughtfully appointed with contemporary stainless steel appliances, providing both efficiency and a polished aesthetic for culinary pursuits. We invite you to schedule a private viewing to fully appreciate the distinctive character and appeal of this exceptional property.'First Look for Veteran Buyers and 80% AMI Buyers ONLY (expires: 8/27/2025). ? 'Homebuyer assistance of up to $15,000.00 for qualified veterans. Homebuyers under 80% AMI are eligible for $20,000.00 of Down Payment Assistance through Atlanta Neighborhood Development Partnership Inc. Homebuyers may be eligible for additional multiple/stacking DPA programs. Homebuyers may be eligible for multiple/stacking DPA programs ? up to $30K+ from ANDP.
Property Features
Property Type: Residential - Single Family
Basement: Crawl Space
Cooling: Central Air, Ceiling Fan(s)
Fireplaces: 1
Heating: Central
Home Style: Traditional
Lot Size: 0.24 Acres
Roof Type: Composition
Taxes: $5,167
Year Built: 1935
Feature Descriptions
Appliances: Dishwasher, Electric Range, Refrigerator, Microwave
Bedroom Features: Master on Main
Days on Site: 3
Dining: Great Room, Open Concept
Exterior: Frame, Wood Siding
Exterior: Private Yard, Private Entrance, Rear Stairs
Interior: Entrance Foyer
Kitchen: Breakfast Room, Cabinets White, Stone Counters, View to Family Room
Laundry: In Hall, Laundry Room
Lot: Private, Level
Lot Dimensions: 50x212
Neighborhood Amenities: Near Public Transport, Near Schools, Near Shopping
Parking Notes: Driveway, Parking Pad
Parking Total: 2
Road Frontage: City Street
Road Surface: Asphalt
Security: Fire Alarm
Sewer: Public Sewer
Special View Info: City
Utilities: Electricity Available, Natural Gas Available, Sewer Available, Water Available
Water: Public
Local Schools
High School: Towers
Middle School: Mary McLeod Bethune
Elementary School: Peachcrest
School District: Peachcrest - Towers
Listed By / Shown By
Listed By
Agency Name: Rock River Realty, LLC.
Agency Phone: 678-956-7625
Shown By
Agent Name: Betsy Liermann
Agent Phone: (770) 601-3067
Agency Title: Crye-Leike Real Estate Services

Source: FMLS
Estimate Your Payment
Estimated Payment
$ 1,248.68 per month $723.31 Principal & Interest $430.58 Property Tax $94.79 Homeowner's InsuranceChange Payment Information
Listings identified with the FMLS IDX logo come from FMLS and are held by brokerage firms other than the owner of this website and the listing brokerage is identified
in any listing details. Information is deemed reliable but is not guaranteed. If you believe any FMLS listing contains material that infringes your copyrighted
work, please click here DMCA Notice to review our DMCA policy and learn how to submit a takedown request. © 2026 First Multiple Listing Service, Inc.
Privacy Policy / DMCA Notice / ADA Accessibility


This site is hosted, designed and copyright
© 1994 - 2026 by
Delta Media Group, Inc. -- Patent Pending --
2498 White Oak Drive | MLS# 7805938
This single family home located at 2498 White Oak Drive, Decatur, GA 30032 is currently listed for sale with an asking price of $325,000. This property was built in 1935 and has 4 bedrooms and 2 full baths with 1850 sq. ft. White Oak Drive is located in the WHITE OAK HILL subdivision within the Peachcrest - Towers school district. Search WHITE OAK HILL real estate on betsyliermann.crye-leike.com today.