Betsy Liermann

BEDS3
BATHS2 full 1 partial
SQUARE FEET3,729
MLS#10807088
STATUSNew
PROPERTY TYPEResidential - Single Family
SUBDIVISIONBreedlove Walk
NEIGHBORHOODMonroe
Property Description
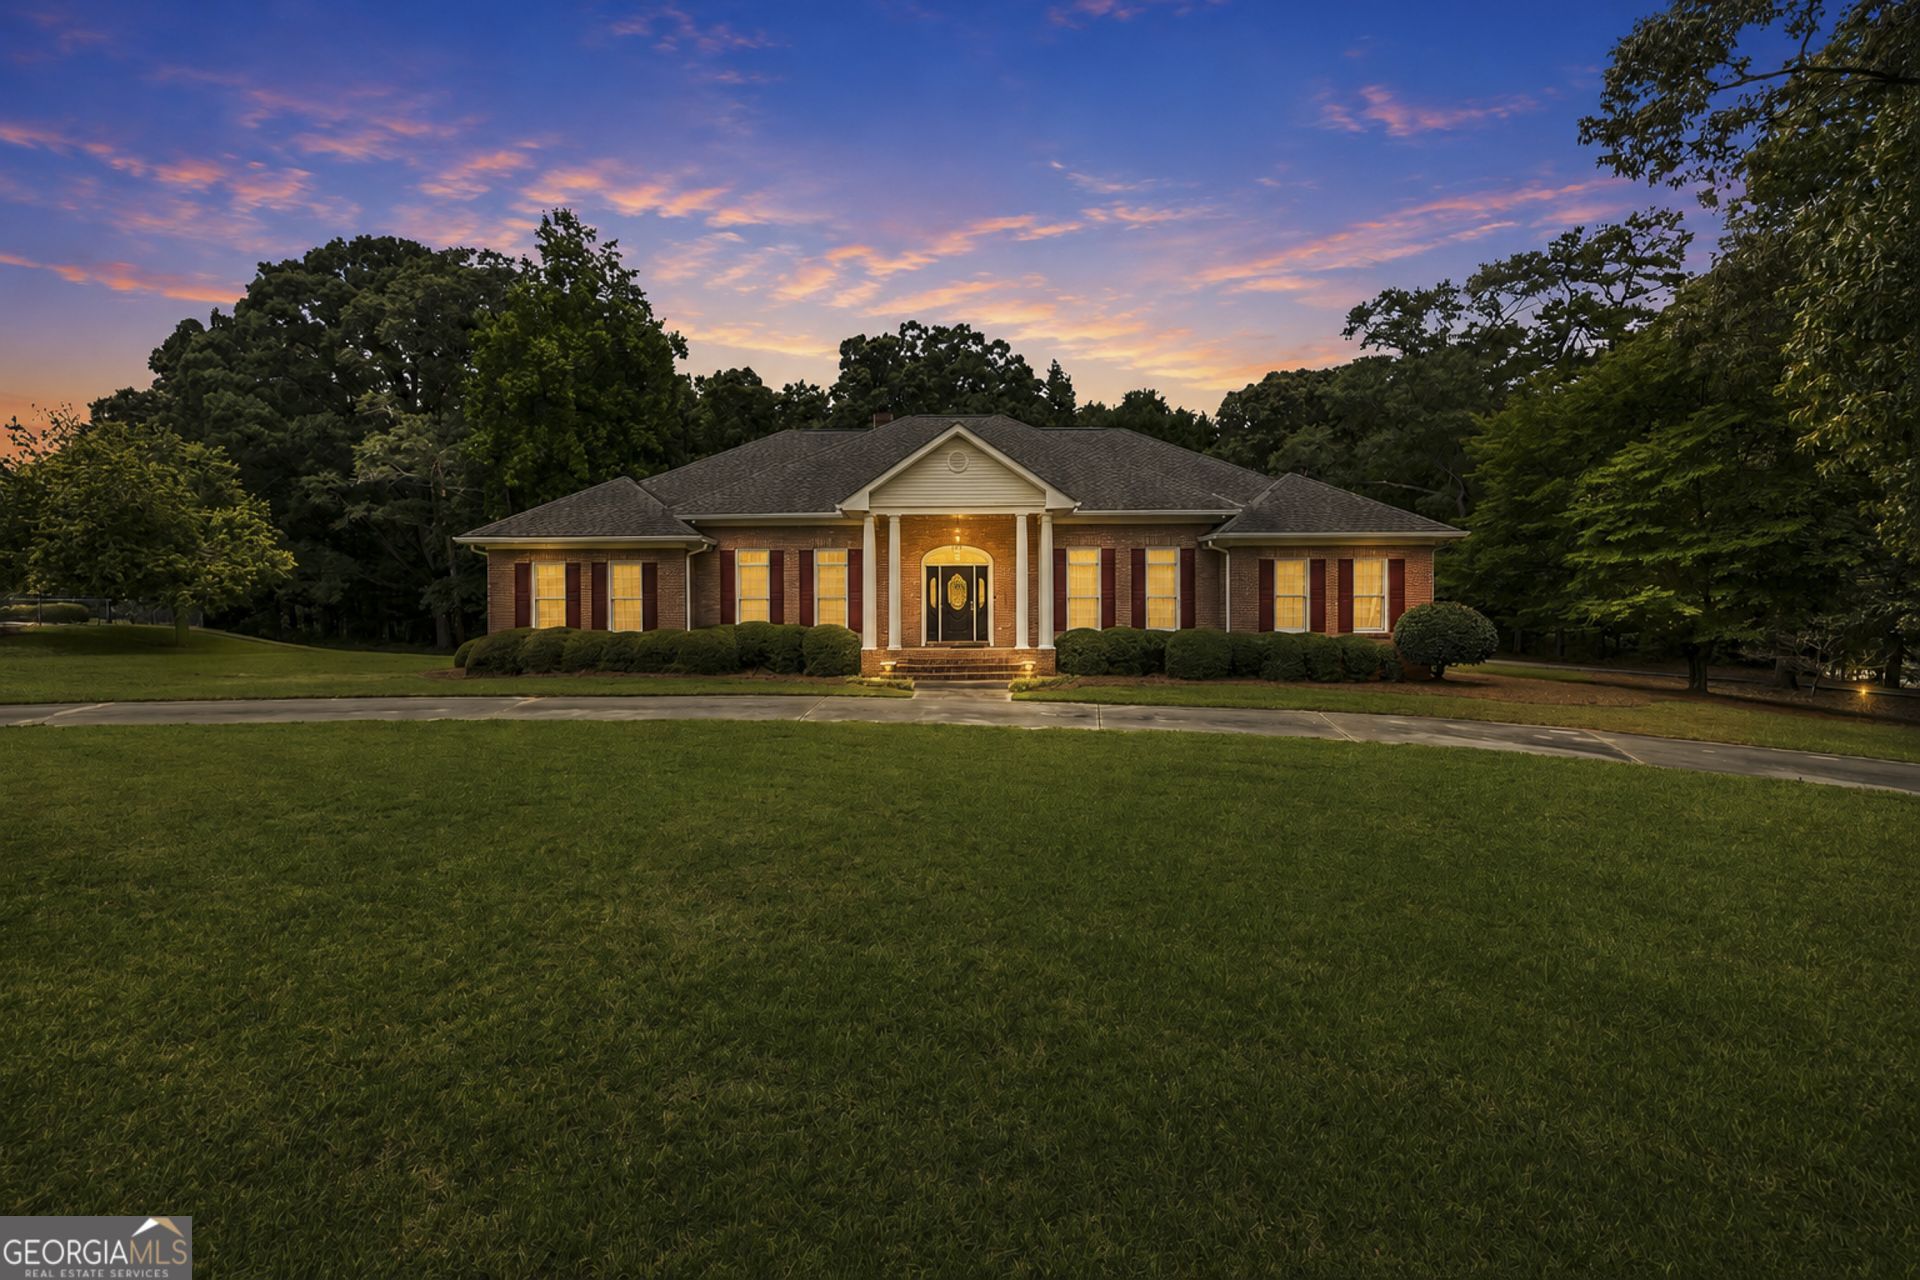
Incredible Opportunity in Gratis Area to Own a 3Bd, 2Ba Custom All Brick Ranch on 2.32 ac with an In-Ground Pool. 3729 sqft on Main Level with an additional 3183 sqft in Un-Finished in Daylight Basement. Expect Walls of Windows, Vaulted Ceilings in Great Room, Spacious Kitchen & Breakfast area, 2 Fireplaces, with Separate Dining Rm & Living Room. Oversized Master Suite boasts a Sun Room, 2nd & 3rd Bedrooms share a Jack N Jill Bathroom, Flex Space perfect for an Office or Media Room, Covered Back Deck for Grilling and a 2 Car Garage. Home Warranty Offered with Purchase.
Property Features
Property Type: Residential - Single Family
Basement: Concrete, Daylight, Exterior Entry, Interior Entry, Unfinished
Basement: Yes
Cooling: Ceiling Fan(s), Central Air, Electric
Fireplaces: 3
Heating: Central, Electric, Heat Pump, Zoned
Home Style: Ranch
Lot Size: 2.32 Acres
Roof Type: Composition
Stories: 1.0
Taxes: $8,591
Year Built: 1992
Feature Descriptions
Additional Rooms: Family Room, Foyer, Great Room, Laundry, Media Room, Office, Sun Room
Appliances: Cooktop, Dishwasher, Dryer, Electric Water Heater, Microwave, Oven, Refrigerator, Washer
Dining Room: Separate Room
Exterior: Brick
Fencing: Chain Link
Fireplace Type: Basement, Family Room, Master Bedroom
Flooring: Carpet, Hardwood, Laminate, Tile
Interior: Bookcases, High Ceilings, Master On Main Level, Separate Shower, Soaking Tub, Tile Bath, Vaulted Ceiling(s), Walk-In Closet(s)
Kitchen: Breakfast Room, Pantry
Parking Notes: Garage, Attached, Parking Pad, Kitchen Level, Garage Door Opener, Side/Rear Entrance
Pool Features: In Ground
Security: yes
Security Features: Security System
Sewer: Septic Tank
Structures: Shed(s)
Swimming Pool: Yes
Topography: Corner Lot
Utilities: Cable Available, Electricity Available, High Speed Internet, Phone Available, Underground Utilities
Vegetation: Grassed, Partially Wooded
Water: Private, Well
Local Schools
High School: Monroe Area
Middle School: Carver
Elementary School: Walker Park
Listed By / Shown By
Listed By
Agency Name: Keller Williams Lake Oconee
Agency Phone: 706-485-0088
Shown By
Agent Name: Betsy Liermann
Agent Phone: (770) 601-3067
Agency Title: Crye-Leike Real Estate Services

Source: GAMLS
Estimate Your Payment
Estimated Payment
$ 2,125.57 per month $1,246.32 Principal & Interest $715.92 Property Tax $163.33 Homeowner's InsuranceChange Payment Information
Privacy Policy / DMCA Notice / ADA Accessibility


This site is hosted, designed and copyright
© 1994 - 2026 by
Delta Media Group, Inc. -- Patent Pending --
2116 Shepherd Way Nw | MLS# 10807088
This single family home located at 2116 Shepherd Way Nw, Monroe, GA 30656 is currently listed for sale with an asking price of $560,000. This property was built in 1992 and has 3 bedrooms and 2 full and 1 partial baths with 3729 sq. ft. Shepherd Way Nw is located in the Breedlove Walk subdivision. Search Breedlove Walk real estate on betsyliermann.crye-leike.com today.