Betsy Liermann

BEDS3
BATHS2 full 1 partial
SQUARE FEET1,376
MLS#7857145
STATUS
PROPERTY TYPEResidential - Single Family
SUBDIVISIONThe Summit at Liberty Sq2uare
SCHOOLCloverleaf - Cass
Property Description
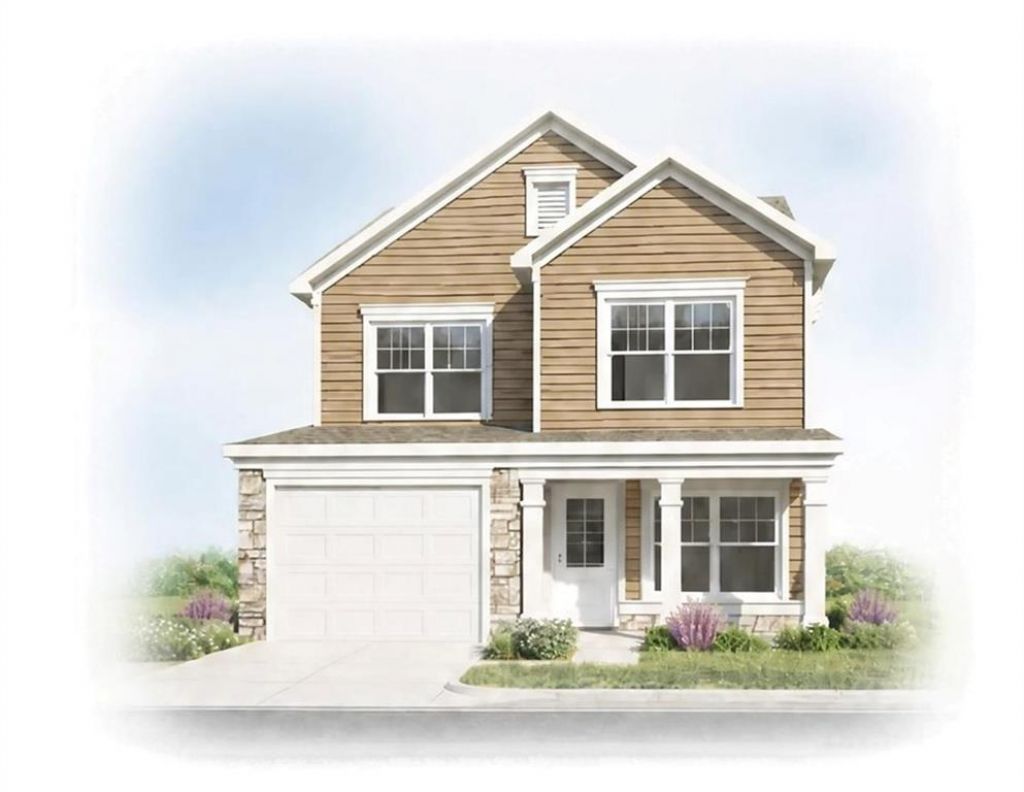
This 3-bedroom, 2.5-bath home features a spacious and inviting open-concept layout designed for comfortable living and entertaining. The family room flows seamlessly into the dining area and Kitchen, creating the perfect gathering space. The well-appointed kitchen boasts beautiful stone countertops, ample cabinet space, pantry, making meal preparation and hosting effortless. A convenient powder room and laundry room are also located on the main floor. The garage entry leads directly into the kitchen for added convenience. Upstairs, you'll find all three bedrooms, including a generous owner's suite featuring a private en-suite bath with double vanity, separate tub/shower and a large walk-in closet. Two additional bedrooms and a full bath provide plenty of space for family, guests, or a home office. Relax on the covered front porch or enjoy spending time outdoors in the backyard, offering space for entertaining, gardening, or simply unwinding. The Murryville floor plan combines comfort, functionality, and modern appeal. Estimated completion date: End of February.
Property Features
Property Type: Residential - Single Family
Cooling: Ceiling Fan(s), Central Air
Garage: 1 car attached
Heating: Central
Home Style: Craftsman, Traditional
Lot Size: 0.11 Acres
Roof Type: Composition
Taxes: $0
Year Built: 2026
Feature Descriptions
Appliances: Electric Range, Microwave
Days on Site: 2
Dining: Open Concept, Separate Dining Room
Exterior: Cement Siding
HOA Fee: 450/Annually
HOA Y/N: Yes
Interior: Crown Molding, Double Vanity, High Ceilings 9 ft Main, Walk-In Closet(s)
Kitchen: Breakfast Bar, Cabinets Other, Pantry, Stone Counters
Laundry: Laundry Closet, Main Level
Lot: Back Yard, Front Yard
Lot Dimensions: 50x100x50x100
Master Bath: Double Vanity, Separate Tub/Shower
Parking Notes: Attached, Garage
Road Frontage: County Road
Road Surface: Asphalt
Security: Smoke Detector(s)
Sewer: Public Sewer
Special View Info: Neighborhood, Rural
Utilities: Cable Available, Electricity Available, Phone Available, Sewer Available, Underground Utilities, Water Available
Water: Public
Local Schools
High School: Cass
Middle School: Red Top
Elementary School: Cloverleaf
School District: Cloverleaf - Cass
Listed By / Shown By
Listed By
Agency Name: Asher Realty, Inc
Agency Phone: 770-382-5983
Shown By
Agent Name: Betsy Liermann
Agent Phone: (770) 601-3067
Agency Title: Crye-Leike Real Estate Services

Source: FMLS
Estimate Your Payment
Estimated Payment
$ 755.14 per month $667.65 Principal & Interest $0.00 Property Tax (data not provided by mls) $87.50 Homeowner's InsuranceChange Payment Information
Listings identified with the FMLS IDX logo come from FMLS and are held by brokerage firms other than the owner of this website and the listing brokerage is identified
in any listing details. Information is deemed reliable but is not guaranteed. If you believe any FMLS listing contains material that infringes your copyrighted
work, please click here DMCA Notice to review our DMCA policy and learn how to submit a takedown request. © 2026 First Multiple Listing Service, Inc.
Privacy Policy / DMCA Notice / ADA Accessibility


This site is hosted, designed and copyright
© 1994 - 2026 by
Delta Media Group, Inc. -- Patent Pending --
209 Summit Height Drive | MLS# 7857145
This single family home located at 209 Summit Height Drive , Cartersville, GA 30121 is currently listed for sale with an asking price of $299,990. This property was built in 2026 and has 3 bedrooms and 2 full and 1 partial baths with 1376 sq. ft. Summit Height Drive is located in the The Summit at Liberty Sq2uare subdivision within the Cloverleaf - Cass school district. Search The Summit At Liberty Sq2uare real estate on betsyliermann.crye-leike.com today.