Betsy Liermann

BEDS3
BATHS2 full 1 partial
SQUARE FEET1,696
MLS#10775148
STATUSNew
PROPERTY TYPEResidential - Townhouse
SUBDIVISIONBreckinridge Station
NEIGHBORHOODDuluth
Property Description
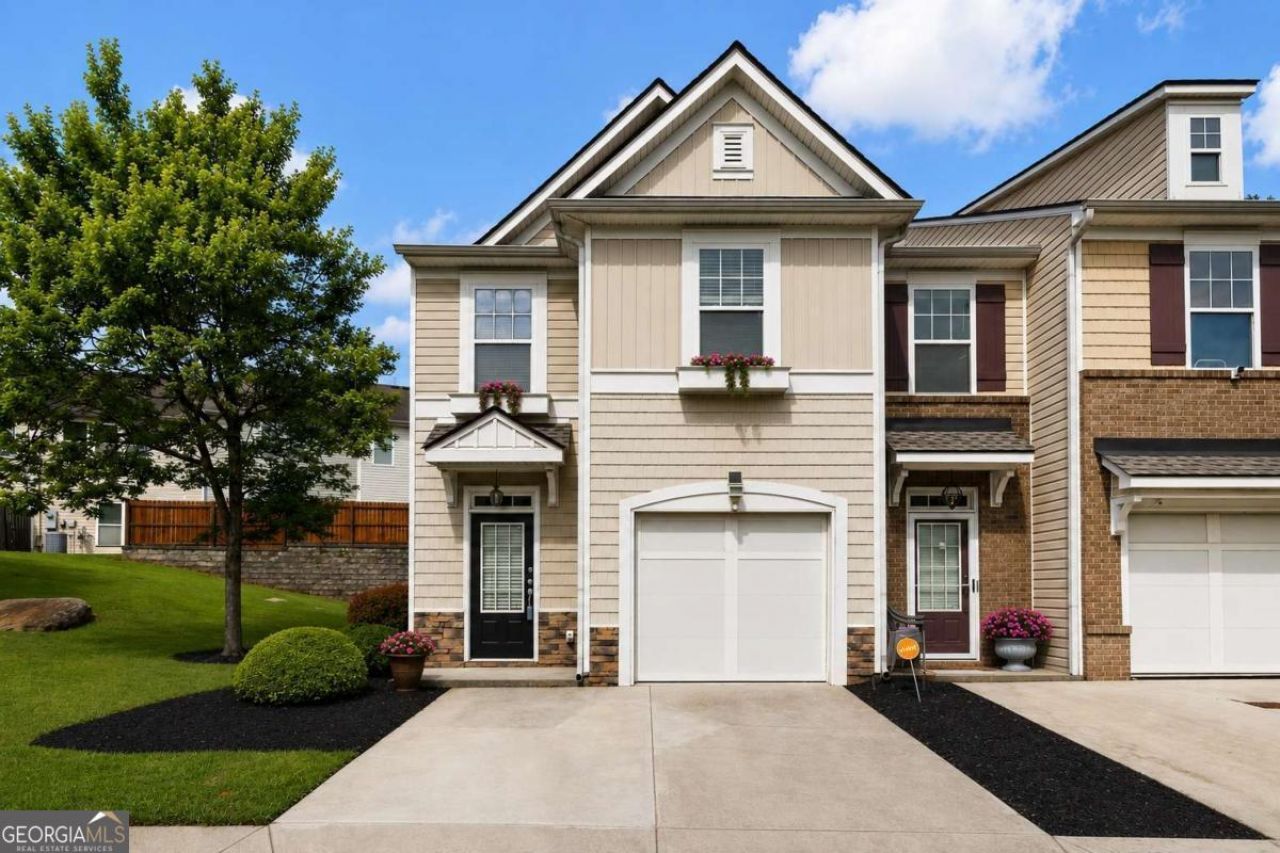
Welcome home to this beautifully maintained end-unit townhouse in a sought-after gated community in Duluth! Featuring 3 spacious bedrooms and an open, light-filled floor plan, this home offers the perfect blend of comfort, convenience, and low-maintenance living. The vaulted primary suite creates a bright and airy retreat, while abundant windows throughout the home fill every room with natural light. As an end unit, you'll enjoy added privacy and extra outdoor space, including a rare grassy backyard perfect for pets, gardening, or relaxing outdoors. Major system updates provide peace of mind, including a newer HVAC system, roof, and water heater. The community amenities are exceptional, featuring a clubhouse and swimming pool for residents to enjoy year-round. The HOA covers lawn maintenance, water, sewer, trash service, and community amenities, making homeownership truly hassle-free. Conveniently located near shopping, dining, parks, and major commuter routes, this move-in-ready townhouse offers the lifestyle today's buyers are looking for. Don't miss this opportunity to own a beautiful home in one of Duluth's desirable gated communities!
Property Features
Property Type: Residential - Townhouse
Basement: None
Cooling: Ceiling Fan(s), Central Air, Electric
Fireplaces: 1
Garage: 2
Heating: Central, Natural Gas
Home Style: Traditional
Lot Size: 0.04 Acres
Roof Type: Composition
Stories: 2.0
Taxes: $4,389
Year Built: 2004
Feature Descriptions
Additional Rooms: Family Room
Amenities: Clubhouse, Gated, Playground, Pool, Sidewalks
Appliances: Dishwasher, Disposal, Electric Water Heater, Microwave, Refrigerator
Exterior: Stone, Vinyl Siding
Fireplace Type: Gas Log, Gas Starter
Flooring: Carpet
Foundation: Slab
Interior: High Ceilings
Kitchen: Breakfast Bar
Parking Notes: Garage, Assigned
Security Features: Carbon Monoxide Detector(s), Smoke Detector(s)
Sewer: Public Sewer
Swimming Pool: Yes
Topography: Level
Utilities: Cable Available, Electricity Available, Natural Gas Available, Phone Available, Sewer Available, Water Available
Vegetation: Grassed
Water: Public
Local Schools
High School: Meadowcreek
Middle School: Louise Radloff
Elementary School: Ferguson
Listed By / Shown By
Listed By
Agency Name: Compass
Agency Phone: 404-668-6621
Shown By
Agent Name: Betsy Liermann
Agent Phone: (770) 601-3067
Agency Title: Crye-Leike Real Estate Services

Source: GAMLS
Estimate Your Payment
Estimated Payment
$ 1,158.68 per month $701.05 Principal & Interest $365.75 Property Tax $91.88 Homeowner's InsuranceChange Payment Information
Privacy Policy / DMCA Notice / ADA Accessibility


This site is hosted, designed and copyright
© 1994 - 2026 by
Delta Media Group, Inc. -- Patent Pending --
1950 Durwood Lane | MLS# 10775148
This townhouse located at 1950 Durwood Lane, Duluth, GA 30096 is currently listed for sale with an asking price of $315,000. This property was built in 2004 and has 3 bedrooms and 2 full and 1 partial baths with 1696 sq. ft. Durwood Lane is located in the Breckinridge Station subdivision. Search Breckinridge Station real estate on betsyliermann.crye-leike.com today.