Betsy Liermann

BEDS6
BATHS4 full
SQUARE FEET4,935
MLS#7806741
STATUS
PROPERTY TYPEResidential - Single Family
SUBDIVISIONRiver Glen
SCHOOLBurnette - Peachtree Ridge
Property Description
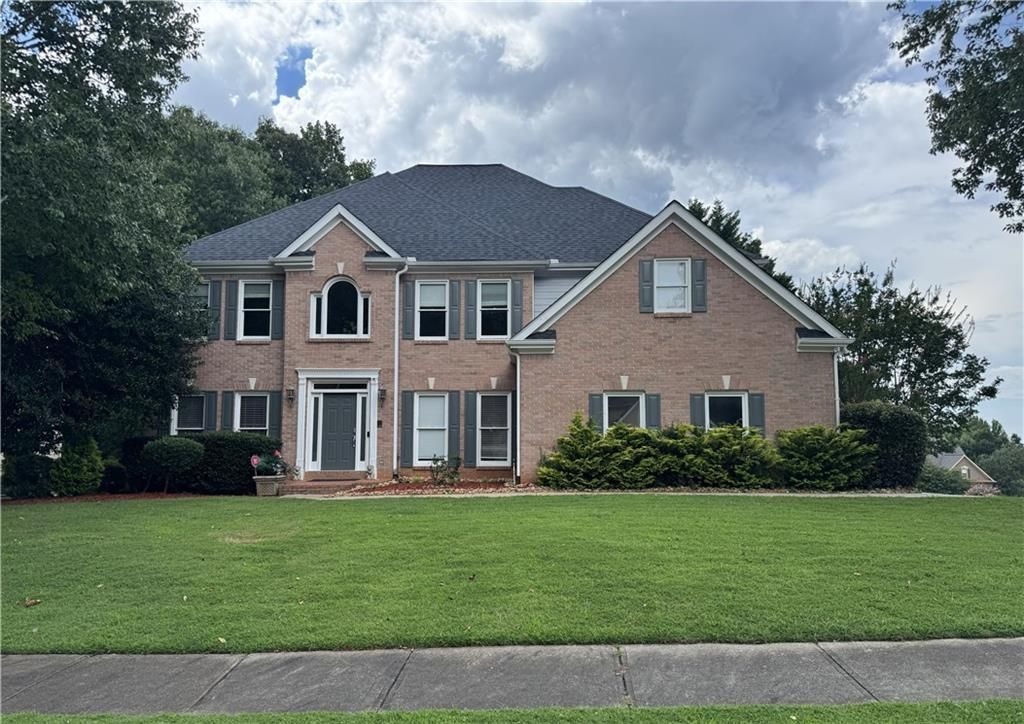
Welcome to this beautiful 6-bedroom, 4-full-bath home located in a quiet, family-friendly neighborhood that's perfect for creating lasting memories. From the moment you arrive, you'll appreciate the warm and inviting atmosphere that makes this home feel comfortable and welcoming. With generous living spaces, there's plenty of room for everyone to relax, work, entertain, and enjoy everyday life. The thoughtfully designed layout offers flexibility for growing families, guests, or even a home office.This home is truly move-in ready, allowing you to settle in without the stress of major updates or renovations. Whether you're hosting holiday gatherings, enjoying cozy evenings with loved ones, or spending time outdoors, this property offers the space and comfort you've been searching for.Conveniently located near highly rated schools, parks, shopping, dining, and everyday amenities, this home combines peaceful neighborhood living with easy access to everything you need. Opportunities like this don't come along often. If you've been searching for a spacious, well-maintained home in an outstanding location, this one deserves a place at the top of your list. Stop scrolling and schedule your showing today?your dream home may be waiting!
Property Features
Property Type: Residential - Single Family
Basement: Yes
Basement: Exterior Entry, Finished, Finished Bath
Cooling: Ceiling Fan(s), Central Air
Fireplaces: 1
Garage: 2
Heating: Central, Forced Air
Home Style: A-Frame
Lot Size: 0.31 Acres
Roof Type: Composition
Taxes: $10,731
Year Built: 1994
Feature Descriptions
Appliances: Dishwasher, Disposal, Double Oven, Gas Cooktop, Gas Water Heater, Range Hood
Bedroom Features: Oversized Master
Dining: Great Room, Separate Dining Room
Exterior: Garden, Private Yard, Rain Gutters
Exterior: Brick Front, Cement Siding
Fireplace: Brick
HOA Fee: 700/Annually
HOA Fee2: 700/Annually
HOA Y/N: Yes
Interior: Bookcases, Cathedral Ceiling(s), Double Vanity, Entrance Foyer, High Speed Internet
Kitchen: Breakfast Bar, Second Kitchen, Solid Surface Counters, Stone Counters
Laundry: Electric Dryer Hookup
Lot: Back Yard, Corner Lot, Front Yard
Lot Dimensions: x 222
Master Bath: Double Vanity, Soaking Tub
Neighborhood Amenities: Pool, Tennis Court(s)
Parking Notes: Garage, Garage Door Opener, Kitchen Level
Road Surface: Paved
Sewer: Public Sewer
Special View Info: Neighborhood
Utilities: Cable Available, Electricity Available, Natural Gas Available, Phone Available, Sewer Available, Water Available
Water: Public
Local Schools
High School: Peachtree Ridge
Middle School: Hull
Elementary School: Burnette
School District: Burnette - Peachtree Ridge
Listed By / Shown By
Listed By
Agency Name: Atlanta All Good Realty, LLC.
Agency Phone: 770-789-4324
Shown By
Agent Name: Betsy Liermann
Agent Phone: (770) 601-3067
Agency Title: Crye-Leike Real Estate Services

Source: FMLS
Estimate Your Payment
Estimated Payment
$ 2,782.17 per month $1,669.17 Principal & Interest $894.25 Property Tax $218.75 Homeowner's InsuranceChange Payment Information
Listings identified with the FMLS IDX logo come from FMLS and are held by brokerage firms other than the owner of this website and the listing brokerage is identified
in any listing details. Information is deemed reliable but is not guaranteed. If you believe any FMLS listing contains material that infringes your copyrighted
work, please click here DMCA Notice to review our DMCA policy and learn how to submit a takedown request. © 2026 First Multiple Listing Service, Inc.
Privacy Policy / DMCA Notice / ADA Accessibility


This site is hosted, designed and copyright
© 1994 - 2026 by
Delta Media Group, Inc. -- Patent Pending --
1735 Riverglen Drive | MLS# 7806741
This single family home located at 1735 Riverglen Drive , Suwanee, GA 30024 is currently listed for sale with an asking price of $750,000. This property was built in 1994 and has 6 bedrooms and 4 full baths with 4935 sq. ft. Riverglen Drive is located in the River Glen subdivision within the Burnette - Peachtree Ridge school district. Search River Glen real estate on betsyliermann.crye-leike.com today.