Betsy Liermann

BEDS5
BATHS5 full
SQUARE FEET5,037
MLS#7805741
STATUS
PROPERTY TYPEResidential - Single Family
SUBDIVISIONWood Valley
SCHOOLBirmingham Falls - Cambridge
Property Description
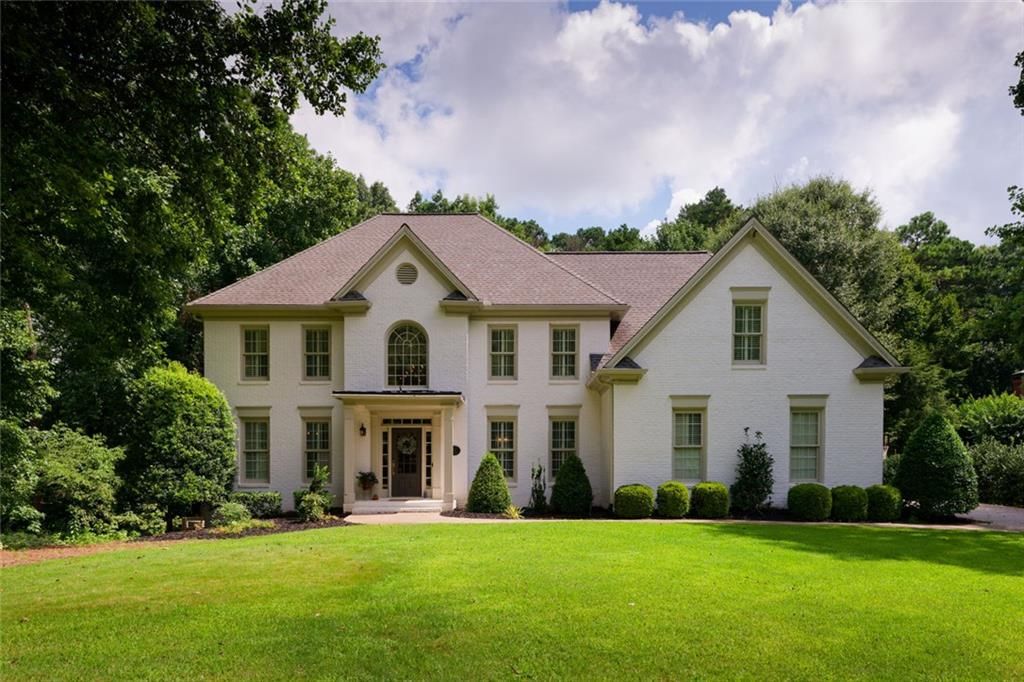
Timeless elegance meets modern functionality in this beautifully updated painted brick home, where exceptional curb appeal welcomes You home. Nestled in an established neighborhood with a true community feel?but without the restrictions of an HOA?this property offers the freedom and flexibility that are increasingly hard to find.Inside, an open floor plan and impressive two-story family room with a soaring vaulted ceiling and fireplace creates an inviting space for everyday living and entertaining. At the heart of the home, the beautifully updated kitchen features quartz countertops, curbed island with seating and gas cooking. Don't miss the extensive custom cabinetry in the breakfast area, while the spacious walk-in laundry room offers additional storage.The main level is designed for flexibility with a sliding barn door separating the dining room and formal living room, allowing the space to serve as a private office, playroom, media room, or traditional living room. A built-in climbing wall adds a fun feature and can be removed if desired. A main-level bedroom with an adjoining full bath provides the perfect setup for guests, multi-generational living, or a private home office.Upstairs, you'll find four spacious bedrooms, including a generous primary suite, two secondary bedrooms with a shared bathroom, and an additional bedroom with its own en-suite bathroom.The walk-out terrace level is an entertainer's dream, featuring a spacious bar and expansive recreation space ideal for hosting family and friends. Full bathroom in basement with shower.Outside, enjoy the fully fenced backyard with turf, creating a beautiful, low-maintenance outdoor space for entertaining, play, and pets. Almost a full acre lot. An invisible fence extends across both the front and backyard for added peace of mind. Located in the highly sought-after Cambridge High School district and just minutes from shopping, dining, parks, downtown Milton, Avalon and Alpharetta, this home offers an exceptional combination of style, versatility, and location.
Property Features
Property Type: Residential - Single Family
Basement: Daylight, Exterior Entry, Finished, Finished Bath, Full, Walk-Out Access
Basement: Yes
Cooling: Ceiling Fan(s), Central Air, Zoned
Fireplaces: 1
Garage: 2 car attached
Heating: Central, Forced Air, Natural Gas, Zoned
Home Style: Traditional
Lot Size: 0.91 Acres
Roof Type: Composition, Shingle
Taxes: $14,434
Year Built: 1992
Feature Descriptions
Appliances: Dishwasher, Electric Oven, Gas Range, Gas Water Heater, Self Cleaning Oven
Bedroom Features: Sitting Room
Days on Site: 1
Dining: Seats 12+, Separate Dining Room
Exterior: Private Yard, Other
Exterior: Brick 4 Sides, Brick
Fireplace: Gas Starter, Great Room
Interior: Bookcases, Cathedral Ceiling(s), Disappearing Attic Stairs, Double Vanity, Entrance Foyer 2 Story, High Ceilings 9 ft Lower, High Ceilings 9 ft Upper, High Ceilings 10 ft Main, High Speed Internet, Tray Ceiling(s), Walk-In Closet(s), Entrance Foyer
Kitchen: Breakfast Bar, Breakfast Room, Cabinets White, Eat-in Kitchen, Kitchen Island, Pantry, Stone Counters, View to Family Room
Laundry: Laundry Room, Main Level, Mud Room
Lot: Back Yard, Front Yard, Landscaped, Level, Private
Lot Dimensions: x
Master Bath: Separate His/Hers, Separate Tub/Shower, Whirlpool Tub
Parking Notes: Attached, Garage Door Opener, Garage, Kitchen Level, L
Parking Total: 2
Road Surface: Asphalt, Paved
Security: Security System Owned, Smoke Detector(s)
Security: yes
Sewer: Septic Tank
Utilities: Cable Available, Electricity Available, Natural Gas Available, Phone Available, Underground Utilities, Water Available
Water: Public
Local Schools
High School: Cambridge
Middle School: Northwestern
Elementary School: Birmingham Falls
School District: Birmingham Falls - Cambridge
Listed By / Shown By
Listed By
Agency Name: Harry Norman Realtors
Agency Phone: 770-977-9500
Shown By
Agent Name: Betsy Liermann
Agent Phone: (770) 601-3067
Agency Title: Crye-Leike Real Estate Services

Source: FMLS
Estimate Your Payment
Estimated Payment
$ 4,601.10 per month $3,004.51 Principal & Interest $1,202.83 Property Tax $393.75 Homeowner's InsuranceChange Payment Information
Listings identified with the FMLS IDX logo come from FMLS and are held by brokerage firms other than the owner of this website and the listing brokerage is identified
in any listing details. Information is deemed reliable but is not guaranteed. If you believe any FMLS listing contains material that infringes your copyrighted
work, please click here DMCA Notice to review our DMCA policy and learn how to submit a takedown request. © 2026 First Multiple Listing Service, Inc.
Privacy Policy / DMCA Notice / ADA Accessibility


This site is hosted, designed and copyright
© 1994 - 2026 by
Delta Media Group, Inc. -- Patent Pending --
1670 Highgrove Club Drive | MLS# 7805741
This single family home located at 1670 Highgrove Club Drive , Milton, GA 30004 is currently listed for sale with an asking price of $1,350,000. This property was built in 1992 and has 5 bedrooms and 5 full baths with 5037 sq. ft. Highgrove Club Drive is located in the Wood Valley subdivision within the Birmingham Falls - Cambridge school district. Search Wood Valley real estate on betsyliermann.crye-leike.com today.