Betsy Liermann

BEDS3
BATHS2 full 1 partial
MLS#10807396
STATUSNew
PROPERTY TYPEResidential - Townhouse
SUBDIVISIONMorningside At Ridenour
NEIGHBORHOODKennesaw
Property Description
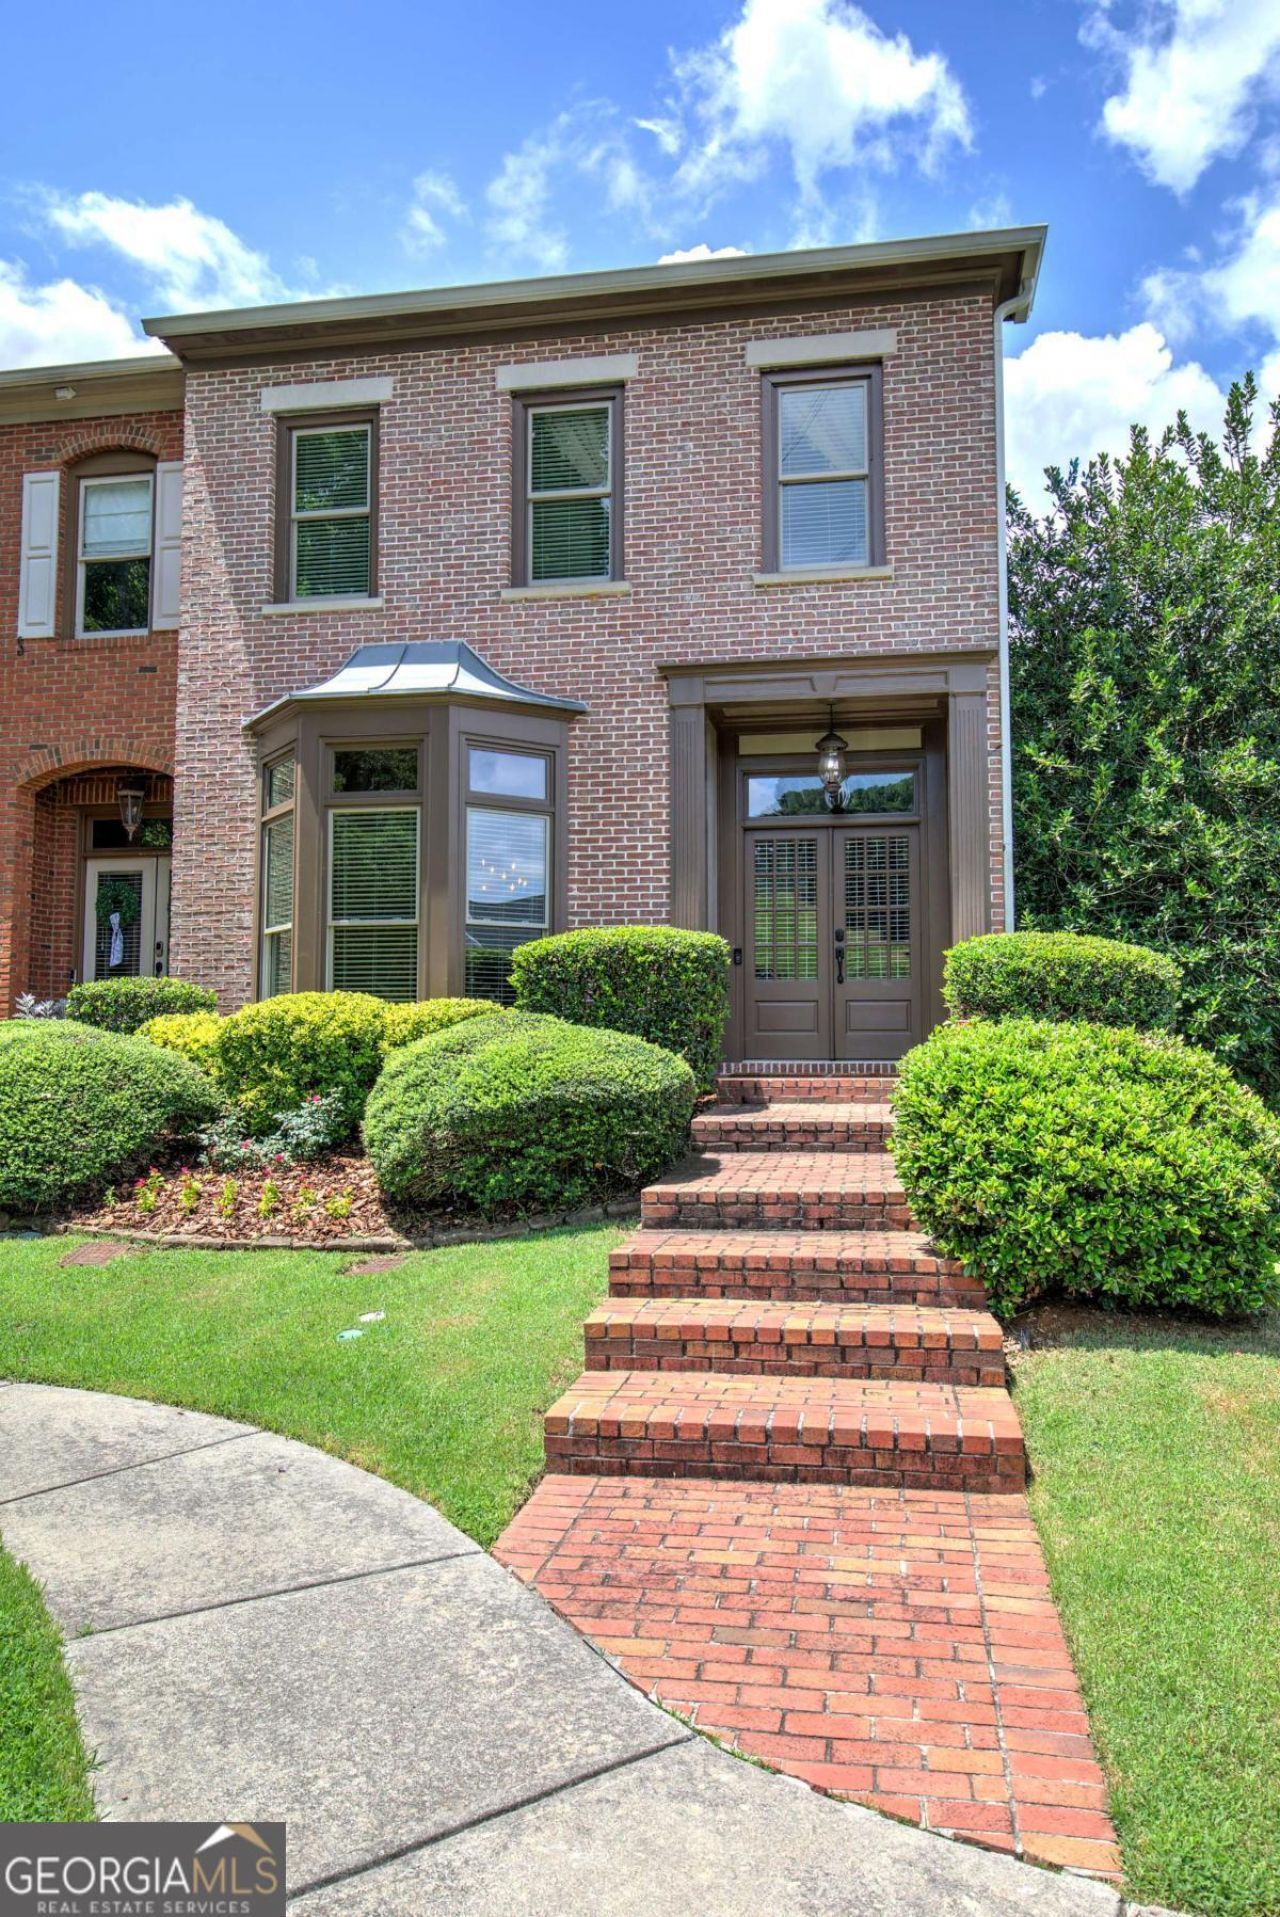
You will enjoy coming home to this beautifully maintained townhome located in the sought-after Ridenour community. This home is located in the heart of Kennesaw and is within walking distance to Kennesaw Mountain National Park which boasts numerous walking trails. Amenities include swimming, tennis and playgrounds. The main level of the home welcomes you to an open concept floor plan that leads to the kitchen and living area with 9ft. ceilings and lots of natural light. The open kitchen has stainless appliances and breakfast bar with granite counter tops. The living area has a stone fireplace with gas start. The dining room has a beautiful bay window that adds to the dining experience. The home has carpet and hardwood flooring. The home has 3 bedrooms (tax records are showing 2) and 2.5 baths. Upstairs, the master suite serves as true retreat with a walk in closet and spa inspired bathroom with a double vanity, soaking tub and separate shower. The two additional bedrooms offer versatility for familiy living, a home office or guests There is a separate bath for the two bedrooms. Outside, the private fenced courtyard with a stone patio and is a quite space for relaxtion morning or evening. The detached two car garage gives room for storage and convience. All new windows have been installed in 2025.
Property Features
Property Type: Residential - Townhouse
Basement: None
Cooling: Ceiling Fan(s), Central Air
Fireplaces: 1
Garage: 2
Heating: Central
Home Style: Brick Front, Contemporary
Lot Size: 0.07 Acres
Roof Type: Composition
Stories: 2.0
Taxes: $4,166
Year Built: 2004
Feature Descriptions
Additional Rooms: Family Room, Foyer
Amenities: Playground, Tennis Court(s), Near Public Transport, Walk To Schools, Near Shopping
Appliances: Dishwasher, Disposal
Days on Site: 3
Dining Room: Separate Room
Exterior: Brick
Fencing: Back Yard, Wood
Fireplace Type: Factory Built
Flooring: Carpet, Hardwood
Foundation: Slab
Interior: Double Vanity, High Ceilings, Separate Shower, Soaking Tub, Entrance Foyer
Kitchen: Breakfast Bar, Walk-in Pantry
Parking Notes: Garage, Detached, Garage Door Opener
Security Features: Smoke Detector(s)
Sewer: Public Sewer
Topography: Corner Lot, Level, Private
Utilities: Cable Available, Electricity Available, Sewer Available, Underground Utilities, Water Available
Water: Public
Local Schools
High School: Kennesaw Mountain
Middle School: Pine Mountain
Elementary School: Hayes
Listed By / Shown By
Listed By
Agency Name: Maximum One Community Realtors
Agency Phone: 770-334-8286
Shown By
Agent Name: Betsy Liermann
Agent Phone: (770) 601-3067
Agency Title: Crye-Leike Real Estate Services

Source: GAMLS
Estimate Your Payment
Estimated Payment
$ 1,479.67 per month $1,001.28 Principal & Interest $347.17 Property Tax $131.22 Homeowner's InsuranceChange Payment Information
Privacy Policy / DMCA Notice / ADA Accessibility


This site is hosted, designed and copyright
© 1994 - 2026 by
Delta Media Group, Inc. -- Patent Pending --
1659 Ridenour Parkway Nw | MLS# 10807396
This townhouse located at 1659 Ridenour Parkway Nw, Kennesaw, GA 30152 is currently listed for sale with an asking price of $449,900. This property was built in 2004 and has 3 bedrooms and 2 full and 1 partial baths. Ridenour Parkway Nw is located in the Morningside At Ridenour subdivision. Search Morningside At Ridenour real estate on betsyliermann.crye-leike.com today.