Betsy Liermann

BEDS3
BATHS1 full
SQUARE FEET1,092
MLS#10822977
STATUSActive
PROPERTY TYPEResidential - Single Family
SUBDIVISIONFLINT RIVER ESTATES
NEIGHBORHOODJonesboro
Property Description
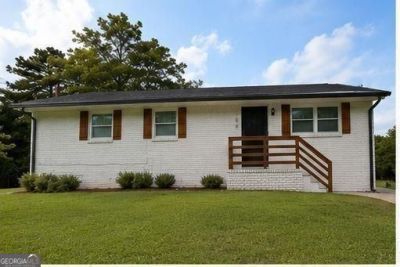
Welcome to 156 Inverness Drive! This 3-bedroom, 2-bath ranch offers approximately 1,092 sq. ft. of living space on a spacious 0.40-acre lot in the established Flint River Estates community. Enjoy a functional layout, private yard, and convenient access to shopping, dining, parks, and major commuter routes. The property offers an excellent opportunity for a homeowner or investor looking to add their personal touch. Seller is motivated and encourages qualified buyers to schedule a showing and submit an offer. Offers subject to are also welcome at $65,000, with potential positive monthly cash flow from day one. A rent-ready tenant is available, providing an estimated $250-$400 in monthly cash flow under the proposed terms. Second-position financing may also be considered.
Property Features
Property Type: Residential - Single Family
Basement: None
Cooling: Central Air
Fenced: Yes
Fireplaces: 1
Garage: 3
Heating: None
Home Style: Ranch
Lot Size: 0.40 Acres
Roof Type: Composition
Stories: 1.0
Taxes: $3,447
Year Built: 1971
Feature Descriptions
Additional Rooms: Sun Room
Appliances: Refrigerator
Days on Site: 3
Exterior: Brick
Fencing: Back Yard, Fenced
Fireplace Type: Family Room
Flooring: Vinyl
Foundation: Slab
Parking Notes: Carport
Security Features: Smoke Detector(s)
Sewer: Public Sewer
Structures: Workshop
Topography: Level
Utilities: Cable Available
Water: Public
Local Schools
High School: Mundys Mill
Middle School: Pointe South
Elementary School: Brown
Listed By / Shown By
Listed By
Agency Name: Maximum One Realty Greater Atlanta
Agency Phone: 770-919-8825
Shown By
Agent Name: Betsy Liermann
Agent Phone: (770) 601-3067
Agency Title: Crye-Leike Real Estate Services

Source: GAMLS
Estimate Your Payment
Estimated Payment
$ 853.63 per month $500.75 Principal & Interest $287.25 Property Tax $65.63 Homeowner's InsuranceChange Payment Information
Privacy Policy / DMCA Notice / ADA Accessibility


This site is hosted, designed and copyright
© 1994 - 2026 by
Delta Media Group, Inc. -- Patent Pending --
156 Inverness Drive | MLS# 10822977
This single family home located at 156 Inverness Drive, Jonesboro, GA 30238 is currently listed for sale with an asking price of $225,000. This property was built in 1971 and has 3 bedrooms and 1 full baths with 1092 sq. ft. Inverness Drive is located in the FLINT RIVER ESTATES subdivision. Search FLINT RIVER ESTATES real estate on betsyliermann.crye-leike.com today.