Betsy Liermann

BEDS3
BATHS2 full
SQUARE FEET1,400
MLS#10869140
STATUSNew
PROPERTY TYPEResidential - Single Family
NEIGHBORHOODDallas
Property Description
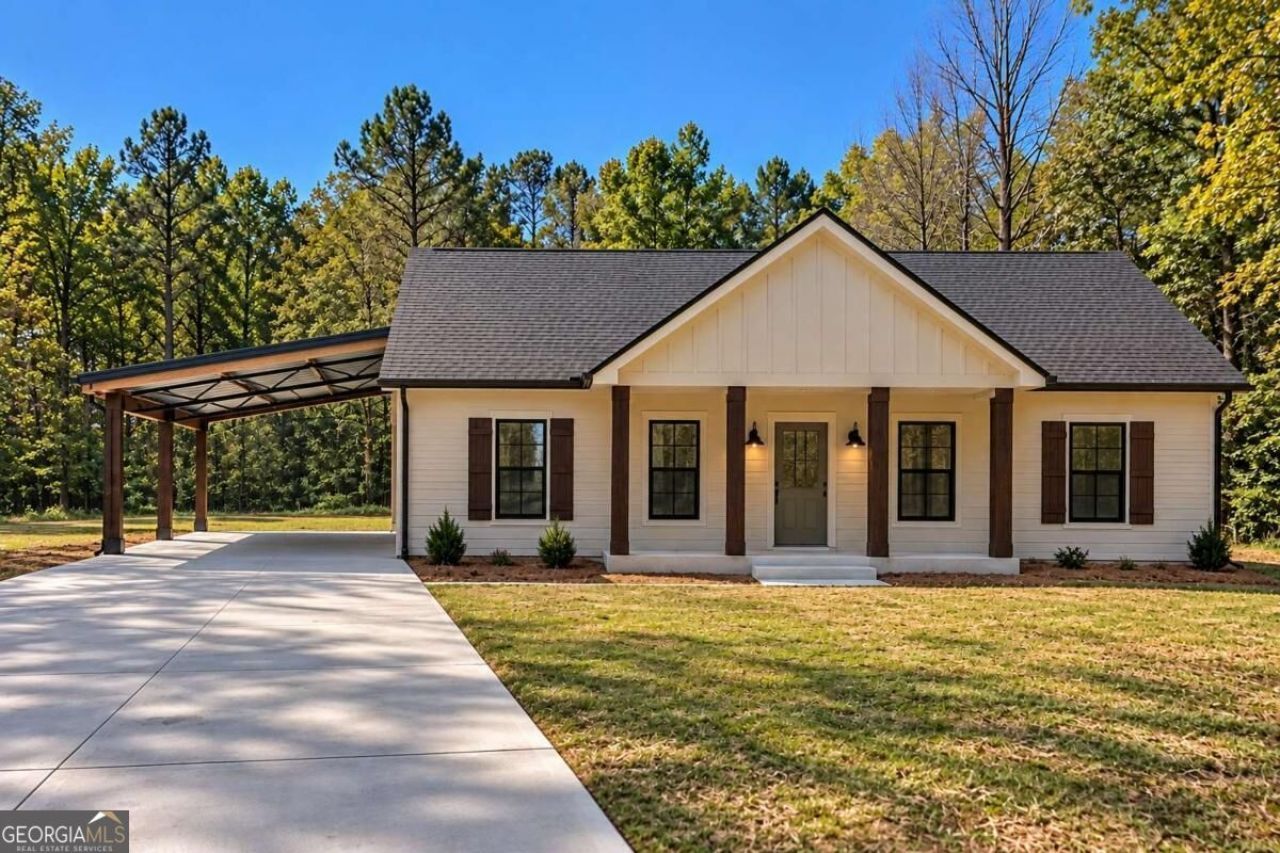
New Construction!! BRAND NEW STEP LESS FARMHOUSE style RANCH home with OPEN FLOOR! This home features luxury & style on 1 acre private wooded lot ! This marvelous open concept features 3 full bedrooms & 2 baths which is perfect for entertaining. The Gourmet kitchen features STAINLESS APPLIANCES, WHITE CABINETS, GRANITE COUNTERTOPS & pantry. This dream culinary kitchen that overlooks the spacious family room with VAULTED ceilings! The amazing primary suite leads to an incredible ensuite bath with his&her seperate closet. Very private lot overlooking a spacious private wooded backyard! Standard options offer gorgeous LUXURY LVP in kitchen, living room, entry & baths, carpet in the bedrooms, granite countertops, and black fixtures throughout. House should be FINISHED December 2026! Amazing location minutes to shopping and restaurants with NO HOA! Great School District! SPECIAL FINANCING AVAILABLE! CALL TODAY FOR MORE INFORMATION on our builder RATE BUYDOWN!! Buyer to receive up to $10K incentive towards closing costs or rate buy-down with preferred lender. Pictures are not of actual house.
Property Features
Property Type: Residential - Single Family
Basement: None
Cooling: Electric, Heat Pump
Garage: 2
Heating: Heat Pump
Home Style: Ranch
Lot Size: 0.97 Acres
Roof Type: Composition
Stories: 1.0
Taxes: $234
Year Built: 2026
Feature Descriptions
Additional Rooms: Laundry
Appliances: Dishwasher, Electric Water Heater
Days on Site: 2
Exterior: Vinyl Siding
Flooring: Carpet
Foundation: Slab
Interior: High Ceilings, Master On Main Level, Split Bedroom Plan, Vaulted Ceiling(s), Walk-In Closet(s)
Kitchen: Breakfast Bar, Pantry
Parking Notes: Carport
Security Features: Smoke Detector(s)
Sewer: Septic Tank
Topography: Private
Utilities: Cable Available, Electricity Available, Phone Available, Water Available
Vegetation: Wooded
Water: Public
Window Features: Double Pane Windows
Local Schools
High School: Paulding
Middle School: Herschel Jones
Elementary School: Northside
Listed By / Shown By
Listed By
Agency Name: Hometown Realty
Agency Phone: 770-505-7766
Shown By
Agent Name: Betsy Liermann
Agent Phone: (770) 601-3067
Agency Title: Crye-Leike Real Estate Services

Source: GAMLS
Estimate Your Payment
Estimated Payment
$ 875.11 per month $756.47 Principal & Interest $19.50 Property Tax $99.14 Homeowner's InsuranceChange Payment Information
Privacy Policy / DMCA Notice / ADA Accessibility


This site is hosted, designed and copyright
© 1994 - 2026 by
Delta Media Group, Inc. -- Patent Pending --
145 Walraven Place | MLS# 10869140
This single family home located at 145 Walraven Place, Dallas, GA 30132 is currently listed for sale with an asking price of $339,900. This property was built in 2026 and has 3 bedrooms and 2 full baths with 1400 sq. ft.Search Dallas real estate on betsyliermann.crye-leike.com today.