Betsy Liermann

BEDS3
BATHS2 full 1 partial
SQUARE FEET2,808
MLS#10837403
STATUSPrice Change
PROPERTY TYPEResidential - Single Family
SUBDIVISIONCoosawattee
NEIGHBORHOODEllijay
Property Description
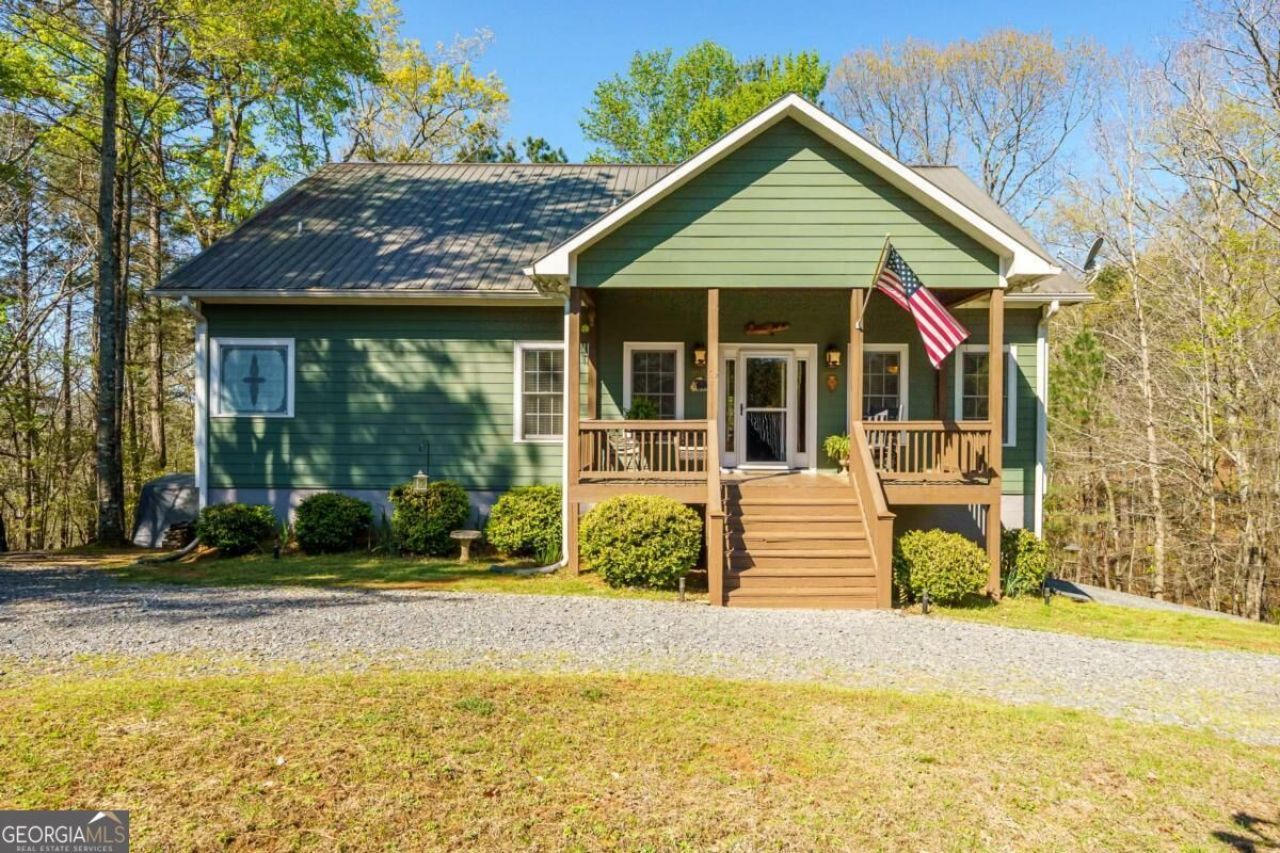
Motivated Sellers! Movein ready Mountain Retreat-ideal as a fulltime residence, second home, or STR. Whether you're seeking a peaceful place to recharge, a family getaway, or an investment opportunity, this home delivers. The main level features an oversized primary suite with a spacious bathroom including a double vanity, separate soaking tub, and shower. You'll also find a separate dining room, den, living room, and breakfast area. Off the living room, a large screened porch provides the perfect setting for gatherings or simply enjoying the quiet natural surroundings. The lower level offers exceptional versatility with two additional bedrooms, a full bath, kitchenette, and a large living room area-ideal for guests, extended family, or rental potential. Indoor and outdoor furniture negotiable.
Property Features
Property Type: Residential - Single Family
Basement: Yes
Basement: Bath Finished, Exterior Entry, Finished
Cooling: Central Air
Garage: 2
Heating: Central
Home Style: Traditional
Lot Size: 0.63 Acres
Roof Type: Metal
Stories: 2.0
Taxes: $763
Year Built: 2008
Feature Descriptions
Additional Rooms: Den
Amenities: Clubhouse, Fitness Center, Gated, Park, Pool, Tennis Court(s)
Appliances: Dishwasher, Dryer, Electric Water Heater, Microwave, Refrigerator, Washer
Days on Site: 17
Fireplace Type: Gas Log, Wood Burning Stove
Flooring: Carpet
Interior: Double Vanity, In-Law Floorplan, Master On Main Level, Walk-In Closet(s)
Kitchen: Breakfast Bar, Breakfast Room
Parking Notes: None
Security Features: Gated Community
Sewer: Septic Tank
Swimming Pool: Yes
Topography: Other, Sloped
Utilities: Electricity Available, Other, Water Available
Vegetation: Partially Wooded
Water: Public
Window Features: Double Pane Windows
Local Schools
High School: Gilmer
Middle School: Clear Creek
Elementary School: Mountain View
Listed By / Shown By
Listed By
Agency Name: Atlanta Communities
Agency Phone: 770-240-2005
Shown By
Agent Name: Betsy Liermann
Agent Phone: (770) 601-3067
Agency Title: Crye-Leike Real Estate Services

Source: GAMLS
Estimate Your Payment
Estimated Payment
$ 1,296.78 per month $1,090.31 Principal & Interest $63.58 Property Tax $142.89 Homeowner's InsuranceChange Payment Information
Privacy Policy / DMCA Notice / ADA Accessibility


This site is hosted, designed and copyright
© 1994 - 2026 by
Delta Media Group, Inc. -- Patent Pending --
144 Monet Drive | MLS# 10837403
This single family home located at 144 Monet Drive, Ellijay, GA 30540 is currently listed for sale with an asking price of $489,900. This property was built in 2008 and has 3 bedrooms and 2 full and 1 partial baths with 2808 sq. ft. Monet Drive is located in the Coosawattee subdivision. Search Coosawattee real estate on betsyliermann.crye-leike.com today.