Betsy Liermann

BEDS5
BATHS3 full
SQUARE FEET3,158
MLS#10834595
STATUSActive
PROPERTY TYPEResidential - Single Family
SUBDIVISIONThe Pines at Ashton
NEIGHBORHOODNewnan
Property Description
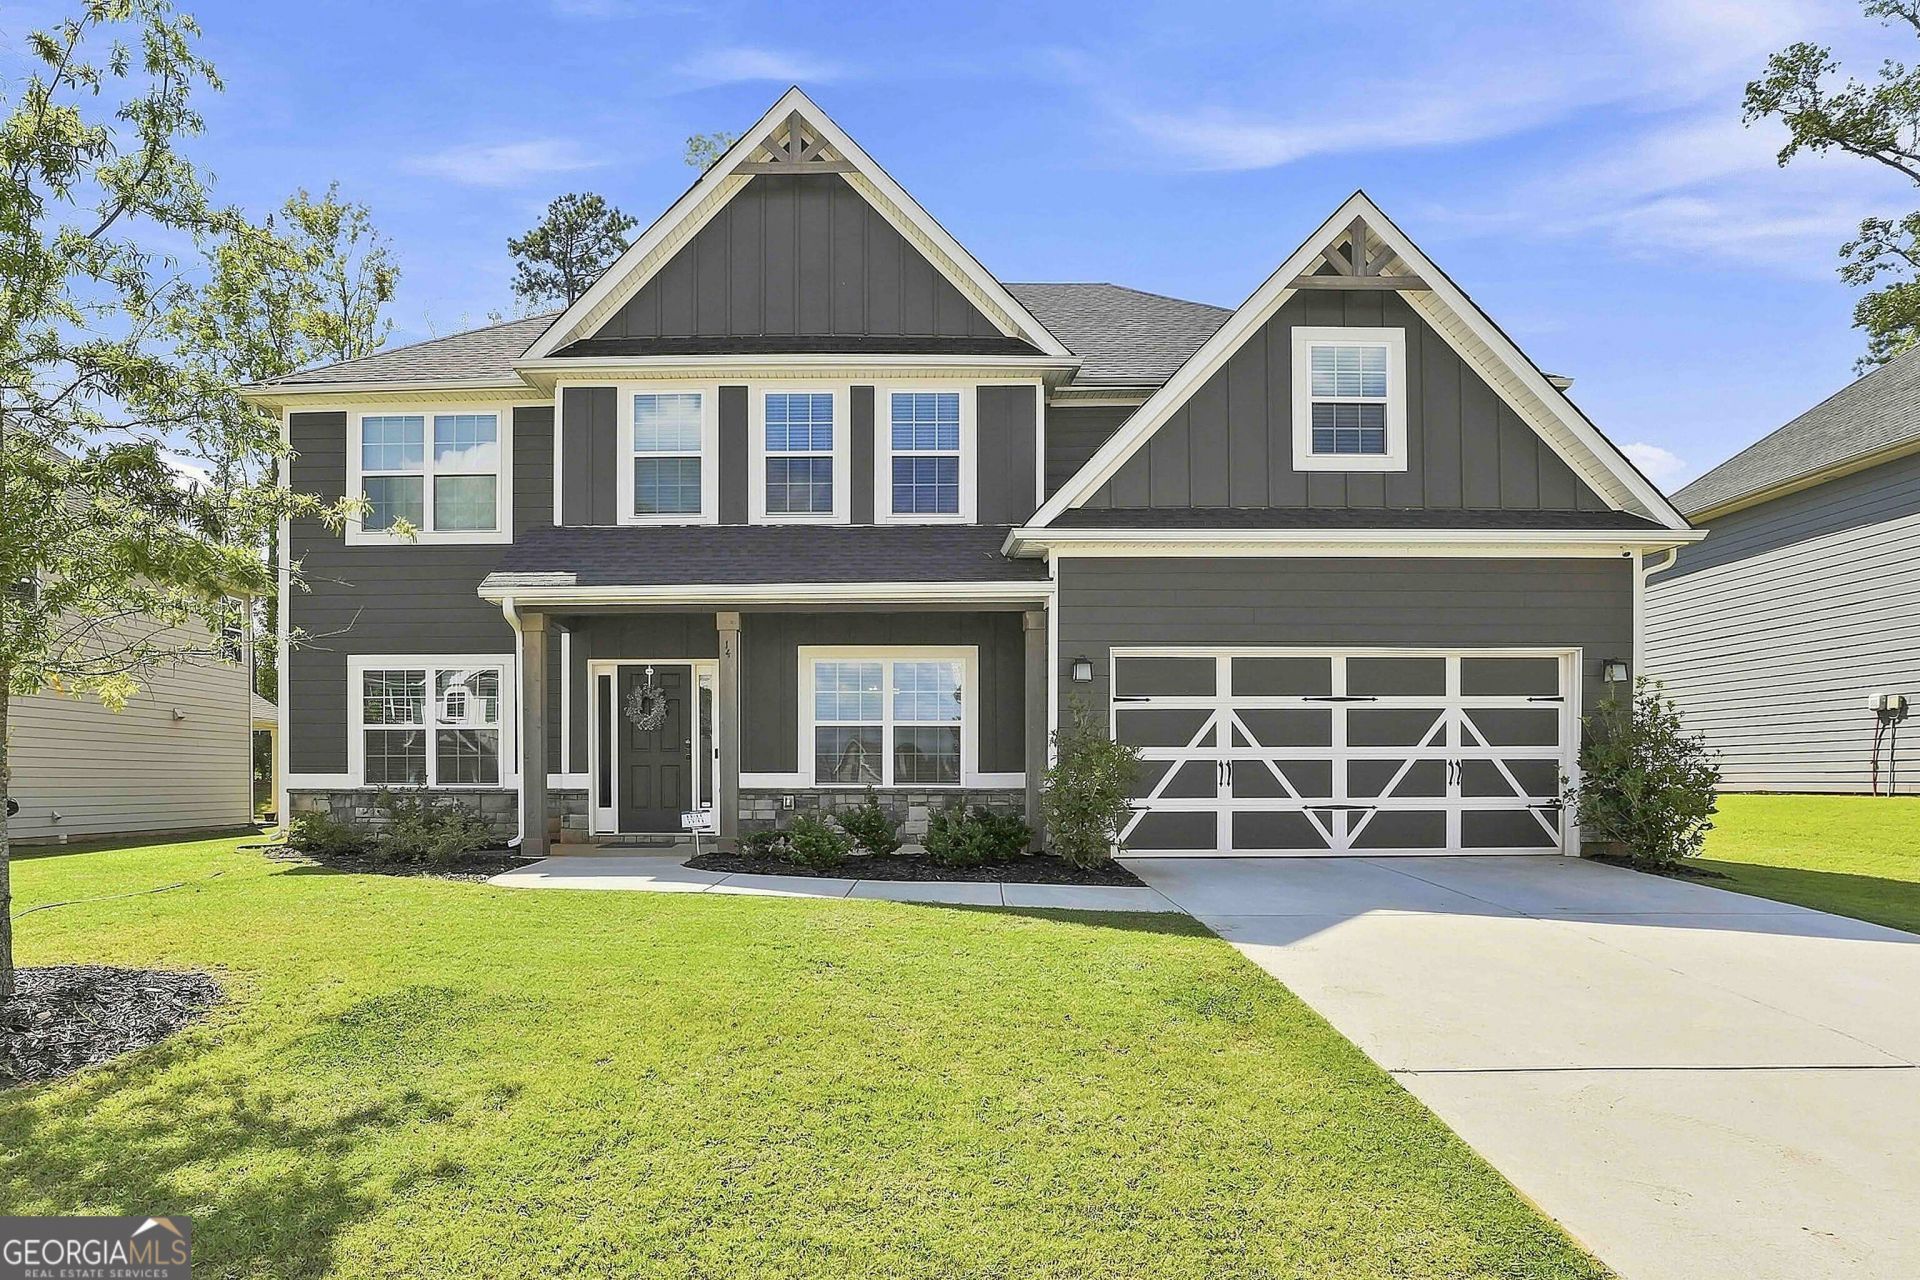
Beautiful 5-bedroom, 3-full-bath,Two-Story home built by Houston Homes, Cypress B floor plan, with 3,158 sq. ft. FT of living space. Inviting Entry Foyer, Formal Dining Room and Great Room both feature Coffered Ceilings and Beautiful Hardwood floors. Well-appointed Kitchen features beautiful Cabinetry, Granite Countertops, Tile Backsplash, and Stainless steel appliances, including a gas Range. Large Kitchen Island Opens to Breakfast Area. Guest Bedroom and Full bath on main level. Upstairs leads to a large Media /Flex Room. Very Spacious Primary Bedroom with a sitting area and tray ceiling. Primary Bath features a garden tub, separate Tiled shower, His and Hers Vanities and Walk in closet. Ample-sized 3 additional bedrooms. Upstairs Laundry Room and Hall bath centrally located near bedrooms. Exterior features a Game Day porch with a wood-burning fireplace. Lovely Landscaped level backyard. Close to schools, shopping, restaurants, and Highways.
Property Features
Property Type: Residential - Single Family
Basement: None
Cooling: Ceiling Fan(s), Dual, Electric, Heat Pump, Zoned
Fenced: Yes
Fireplaces: 2
Garage: 2 car attached
Heating: Central, Dual, Electric, Heat Pump, Zoned
Home Style: Craftsman
Lot Size: 0.23 Acres
Roof Type: Composition
Stories: 2.0
Taxes: $5,060
Year Built: 2022
Feature Descriptions
Additional Rooms: Foyer, Great Room, Laundry, Media Room, Office, Other
Amenities: Clubhouse, Playground, Pool, Sidewalks, Street Lights, Walk To Schools
Appliances: Dishwasher, Disposal, Gas Water Heater, Microwave, Other, Range, Stainless Steel Appliance(s), Tankless Water Heater
Days on Site: 39
Dining Room: Separate Room
Exterior: Brick, Concrete, Other, Stone
Fencing: Back Yard, Fenced
Fireplace Type: Factory Built, Other, Outside
Flooring: Carpet, Hardwood, Tile
Foundation: Slab
Interior: High Ceilings, Separate Shower, Split Foyer, Tile Bath, Tray Ceiling(s), Entrance Foyer, Vaulted Ceiling(s), Walk-In Closet(s)
Kitchen: Breakfast Area, Breakfast Bar, Kitchen Island, Solid Surface Counters, Walk-in Pantry
Parking Notes: Garage, Attached, Garage Door Opener
Security Features: Smoke Detector(s)
Sewer: Public Sewer
Swimming Pool: Yes
Topography: Level
Utilities: Electricity Available, Natural Gas Available, Phone Available, Sewer Connected, Underground Utilities, Water Available
Water: Public
Window Features: Double Pane Windows
Local Schools
High School: East Coweta
Middle School: Lee
Elementary School: Welch
Listed By / Shown By
Listed By
Agency Name: Coldwell Banker Bullard Realty
Agency Phone: 770-254-0079
Shown By
Agent Name: Betsy Liermann
Agent Phone: (770) 601-3067
Agency Title: Crye-Leike Real Estate Services

Source: GAMLS
Estimate Your Payment
Estimated Payment
$ 1,843.65 per month $1,257.22 Principal & Interest $421.67 Property Tax $164.76 Homeowner's InsuranceChange Payment Information
Privacy Policy / DMCA Notice / ADA Accessibility


This site is hosted, designed and copyright
© 1994 - 2026 by
Delta Media Group, Inc. -- Patent Pending --
14 Pinehaven Drive, Unit 23 | MLS# 10834595
This single family home located at 14 Pinehaven Drive, Unit 23, Newnan, GA 30265 is currently listed for sale with an asking price of $564,900. This property was built in 2022 and has 5 bedrooms and 3 full baths with 3158 sq. ft. Pinehaven Drive, Unit 23 is located in the The Pines at Ashton subdivision. Search The Pines At Ashton real estate on betsyliermann.crye-leike.com today.