Betsy Liermann

BEDS4
BATHS3 full
SQUARE FEET2,080
MLS#10838041
STATUSNew
PROPERTY TYPEResidential - Single Family
NEIGHBORHOODBlue Ridge
Property Description
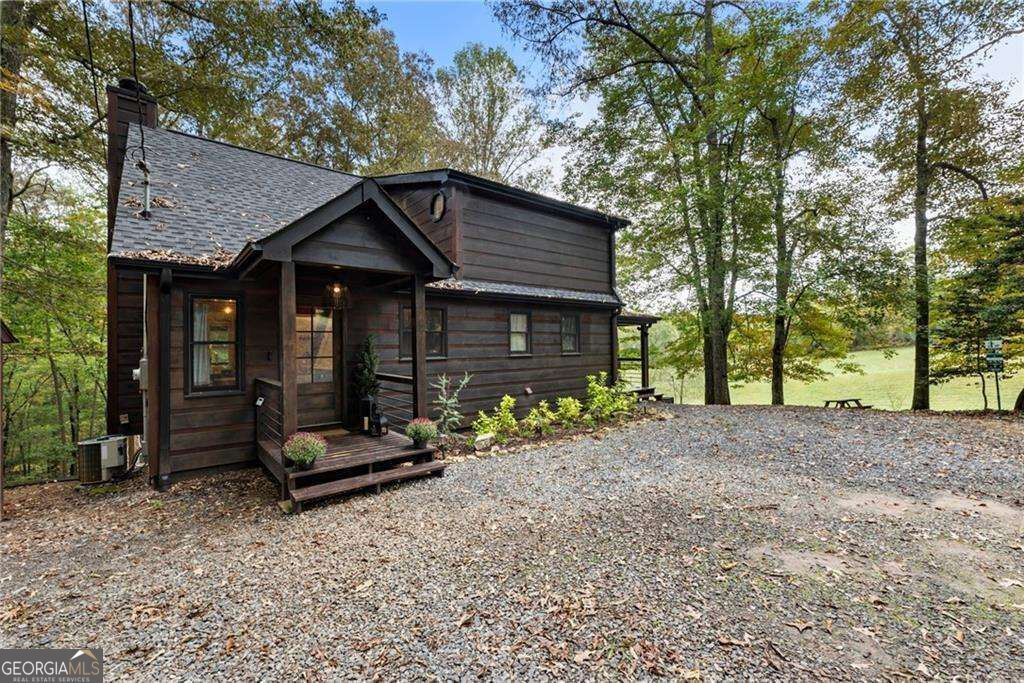
Ready for fall in the mountains? This turnkey, creek-front cabin is the ultimate autumn retreat, located just minutes from the heart of downtown Blue Ridge and McCaysville. Not only is it a mountain standout, but it's also a powerhouse investment-currently performing as a top 1% Airbnb in the area! Inside, the vibe is pure cozy with vaulted ceilings and a massive stone fireplace perfect for those chilly October nights. With 4 beds and a fully finished basement-complete with its own bar, gym, and media area-there's plenty of space to spread out. The best part? It comes fully furnished, so you're ready to host from day one. Outside, you can soak in the hot tub or head down to the water to listen to the creek. It's the perfect blend of creek-side peace and easy access to all the local shops and dining. Grab your flannel and come see this incredible opportunity before the leaves finish changing!
Property Features
Property Type: Residential - Single Family
Basement: Yes
Basement: Bath Finished, Daylight, Exterior Entry, Finished, Full, Interior Entry
Cooling: Ceiling Fan(s), Central Air
Fireplaces: 1
Garage: 4
Heating: Central, Forced Air
Home Style: Rustic
Lot Size: 1.97 Acres
Roof Type: Composition
Stories: 3.0
Taxes: $1,830
Year Built: 2004
Feature Descriptions
Additional Rooms: Foyer, Laundry
Days on Site: 1
Exterior: Wood Siding
Exterior: Balcony
Fireplace Type: Factory Built, Family Room
Flooring: Carpet, Hardwood, Tile
Interior: Bookcases, Master On Main Level, Roommate Plan, Split Bedroom Plan, Vaulted Ceiling(s), Wet Bar
Kitchen: Breakfast Area, Breakfast Bar, Country Kitchen, Pantry, Solid Surface Counters
Parking Notes: Off Street, Parking Pad
Sewer: Septic Tank
Structures: Shed(s)
Topography: Private
Utilities: Cable Available, Electricity Available, Phone Available, Sewer Available, Water Available
Water: Public
Water: Creek
Window Features: Double Pane Windows
Local Schools
High School: Fannin
Middle School: Fannin
Elementary School: West Fannin
Listed By / Shown By
Listed By
Agency Name: Compass
Agency Phone: 404-668-6621
Shown By
Agent Name: Betsy Liermann
Agent Phone: (770) 601-3067
Agency Title: Crye-Leike Real Estate Services

Source: GAMLS
Estimate Your Payment
Estimated Payment
$ 1,660.32 per month $1,333.11 Principal & Interest $152.50 Property Tax $174.71 Homeowner's InsuranceChange Payment Information
Privacy Policy / DMCA Notice / ADA Accessibility


This site is hosted, designed and copyright
© 1994 - 2026 by
Delta Media Group, Inc. -- Patent Pending --
120 Brookhaven Trail | MLS# 10838041
This single family home located at 120 Brookhaven Trail, Blue Ridge, GA 30513 is currently listed for sale with an asking price of $599,000. This property was built in 2004 and has 4 bedrooms and 3 full baths with 2080 sq. ft.Search Blue Ridge real estate on betsyliermann.crye-leike.com today.