Betsy Liermann

BEDS4
BATHS2 full 1 partial
SQUARE FEET2,473
MLS#10786665
STATUSNew
PROPERTY TYPEResidential - Single Family
SUBDIVISIONTown Center
NEIGHBORHOODHampton
Property Description
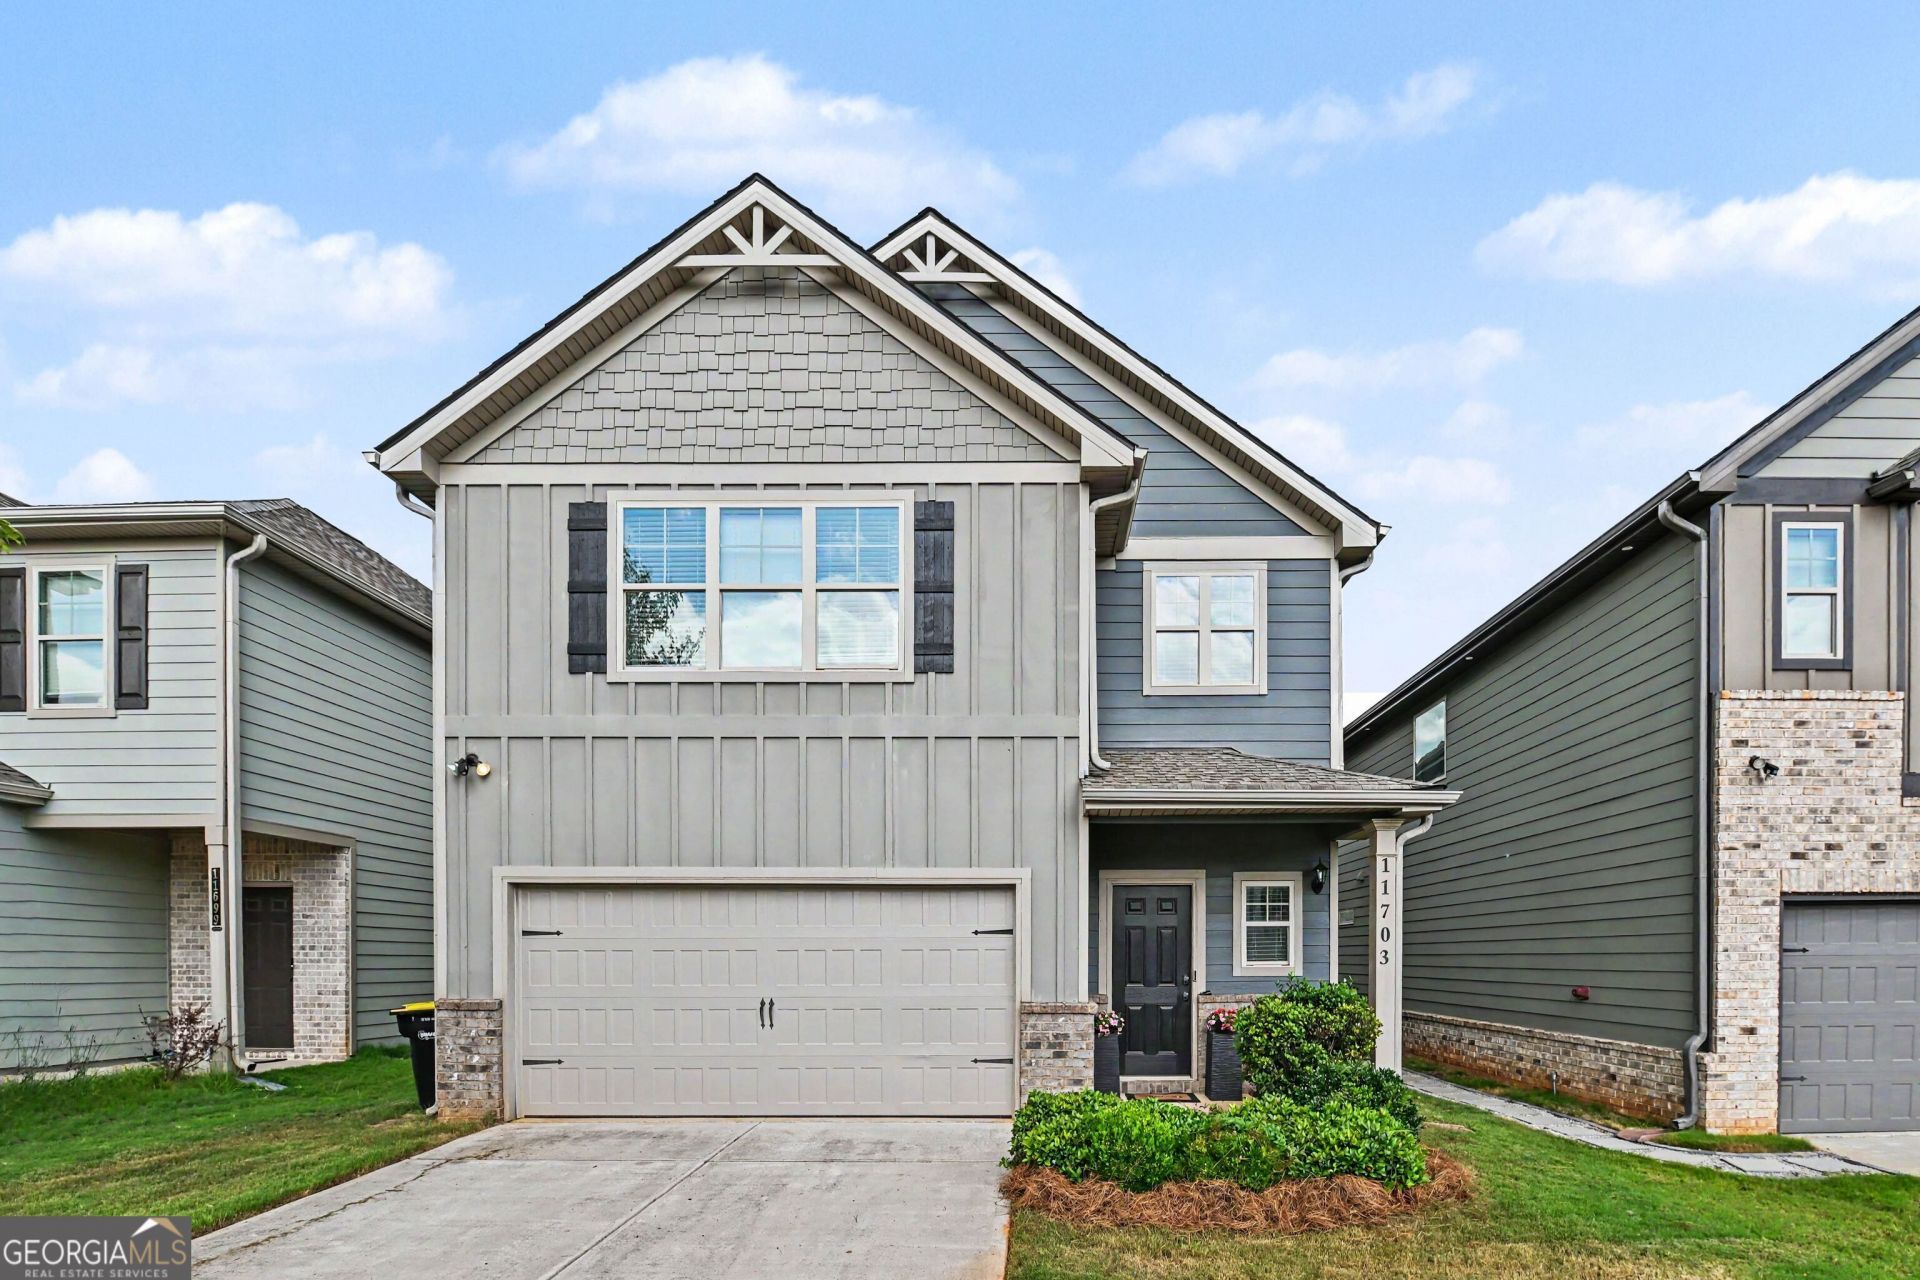
Welcome home. This impressive single-family residence boasts a contemporary design that combines functionality with style, making it perfect for modern living. With 4 bedrooms and 2.5 bathrooms, This floor plan offers an expansive layout ideal for both family life and entertaining. The heart of the home is a spacious open-concept kitchen, featuring a central island that overlooks the dining area and family room, creating a seamless flow for gatherings and everyday moments. Retreat to the large primary suite, a tranquil oasis that showcases volume ceilings and a generous closet. The en-suite bathroom is a standout, complete with dual vanities, a relaxing tub, and a walk-in shower, offering a perfect space to unwind. Upstairs, a versatile loft area presents endless possibilities, whether you need a home office or a cozy second living space for relaxation. This home embodies the perfect blend of comfort and modern elegance. Don't miss your chance to make this home your new sanctuary in the vibrant Hampton community!
Property Features
Property Type: Residential - Single Family
Basement: None
Cooling: Electric
Garage: 2
Heating: Electric
Lot Size: 0.14 Acres
Stories: 2.0
Taxes: $5,958
Year Built: 2020
Feature Descriptions
Additional Rooms: Foyer, Great Room, Laundry, Other
Appliances: Dishwasher, Other
Fencing: Back Yard
Flooring: Carpet, Other
Foundation: Slab
Interior: Other, Walk-In Closet(s)
Kitchen: Breakfast Area, Kitchen Island
Parking Notes: Garage, Garage Door Opener
Sewer: Septic Tank
Utilities: Cable Available, Electricity Available, Phone Available
Water: Public
Water: No Dock Or Boathouse
Local Schools
High School: Lovejoy
Middle School: Eddie White
Elementary School: Other
Listed By / Shown By
Listed By
Agency Name: Mark Spain Real Estate
Agency Phone: 770-886-9000
Shown By
Agent Name: Betsy Liermann
Agent Phone: (770) 601-3067
Agency Title: Crye-Leike Real Estate Services

Source: GAMLS
Estimate Your Payment
Estimated Payment
$ 1,352.36 per month $756.69 Principal & Interest $496.50 Property Tax $99.17 Homeowner's InsuranceChange Payment Information
Privacy Policy / DMCA Notice / ADA Accessibility


This site is hosted, designed and copyright
© 1994 - 2026 by
Delta Media Group, Inc. -- Patent Pending --
11703 Brightside Parkway | MLS# 10786665
This single family home located at 11703 Brightside Parkway, Hampton, GA 30228 is currently listed for sale with an asking price of $340,000. This property was built in 2020 and has 4 bedrooms and 2 full and 1 partial baths with 2473 sq. ft. Brightside Parkway is located in the Town Center subdivision. Search Town Center real estate on betsyliermann.crye-leike.com today.