Betsy Liermann

BEDS2
BATHS2 full
SQUARE FEET2,297
MLS#10836953
STATUSActive
PROPERTY TYPEResidential - Single Family
SUBDIVISIONThe Enclave @ Heron Bay
NEIGHBORHOODLocust Grove
Property Description
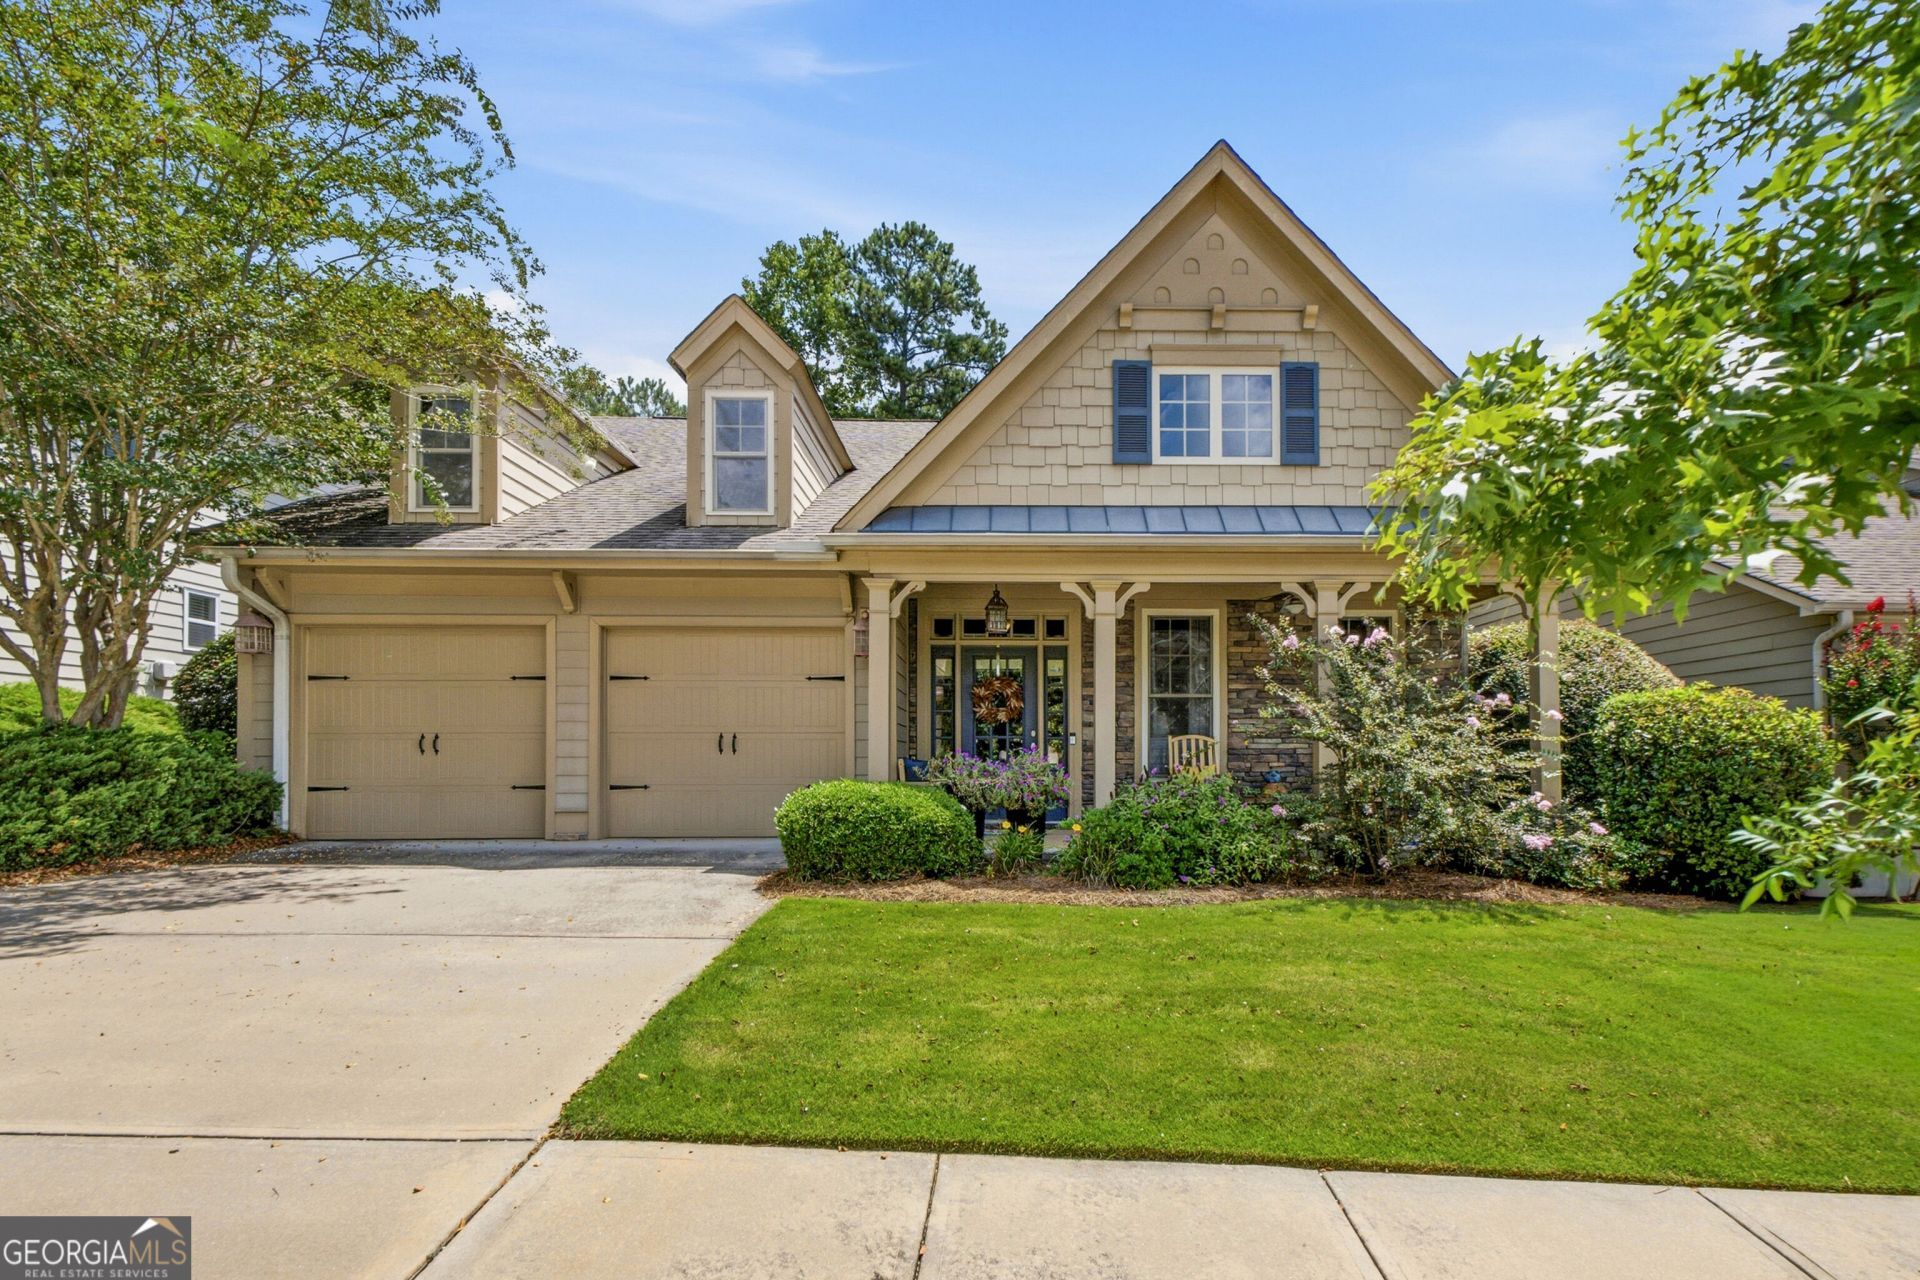
Welcome to Heron Bay Golf and Country Club!! Motivated Seller has provided the New Owner with Better than New and Move in Ready Immaculate, Meticulous Kept, Custom-built Home with peace of Mind! What you will find in this Easy living lifestyle Home: Brand New Roof, New A/C and New Flooring! Open concept, for entertaining, Split Bedrooms for Privacy! Large Eat in Kitchen with granite counter tops and center island with tons of storage for cooking! This gem is accessible throughout, Primary suite boasts a large bedroom with sitting area, primary bath has double vanity sinks, soaking tub and separate shower with a huge walk-in closet! Situated on a quiet Cul de sac! Back yard is fenced, completely private and backs up to Nature trail and golf course! You will find no nightmares here!! Schedule your private tour today!
Property Features
Property Type: Residential - Single Family
Basement: None
Cooling: Ceiling Fan(s), Central Air
Fireplaces: 1
Heating: Central
Home Style: Bungalow/Cottage, Craftsman, Ranch
Lot Size: 0.14 Acres
Roof Type: Composition
Stories: 1.0
Taxes: $4,531
Year Built: 2007
Feature Descriptions
Additional Rooms: Family Room, Foyer, Laundry, Other, Sun Room
Amenities: Clubhouse, Fitness Center, Golf, Guest Lodging, Lake, Park, Playground, Pool, Sidewalks, Street Lights, Swim Team, Tennis Court(s)
Appliances: Dishwasher, Gas Water Heater, Ice Maker, Microwave, Range, Refrigerator, Stainless Steel Appliance(s)
Days on Site: 34
Dining Room: Dining Rm/Living Rm Combo
Exterior: Stone, Wood Siding
Fencing: Back Yard, Other
Fireplace Type: Factory Built
Flooring: Carpet, Laminate, Tile
Foundation: Slab
Interior: Double Vanity, High Ceilings, Roommate Plan, Separate Shower, Soaking Tub, Split Bedroom Plan, Vaulted Ceiling(s), Walk-In Closet(s)
Kitchen: Breakfast Area, Breakfast Bar, Kitchen Island, Pantry, Solid Surface Counters
Parking Notes: Garage, Attached, Off Street, Kitchen Level, Garage Door Opener
Sewer: Public Sewer
Swimming Pool: Yes
Topography: Cul-De-Sac, Level, Private
Utilities: Cable Available, Electricity Available, High Speed Internet, Natural Gas Available, Phone Available, Sewer Available, Sewer Connected, Underground Utilities, Water Available
Vegetation: Grassed
Water: Public
Window Features: Double Pane Windows
Local Schools
High School: Spalding
Middle School: Kennedy Road
Elementary School: Jordan Hill Road
Listed By / Shown By
Listed By
Agency Name: The Legacy Real Estate Group
Agency Phone: 470-781-1244
Shown By
Agent Name: Betsy Liermann
Agent Phone: (770) 601-3067
Agency Title: Crye-Leike Real Estate Services

Source: GAMLS
Estimate Your Payment
Estimated Payment
$ 1,296.37 per month $812.33 Principal & Interest $377.58 Property Tax $106.46 Homeowner's InsuranceChange Payment Information
Privacy Policy / DMCA Notice / ADA Accessibility


This site is hosted, designed and copyright
© 1994 - 2026 by
Delta Media Group, Inc. -- Patent Pending --
1141 Pebble Creek Lane | MLS# 10836953
This single family home located at 1141 Pebble Creek Lane, Locust Grove, GA 30248 is currently listed for sale with an asking price of $365,000. This property was built in 2007 and has 2 bedrooms and 2 full baths with 2297 sq. ft. Pebble Creek Lane is located in the The Enclave @ Heron Bay subdivision. Search The Enclave @ Heron Bay real estate on betsyliermann.crye-leike.com today.