Betsy Liermann

BEDS3
BATHS2 full
SQUARE FEET1,600
MLS#10847757
STATUSActive
PROPERTY TYPEResidential - Single Family
NEIGHBORHOODBuckhead
Property Description
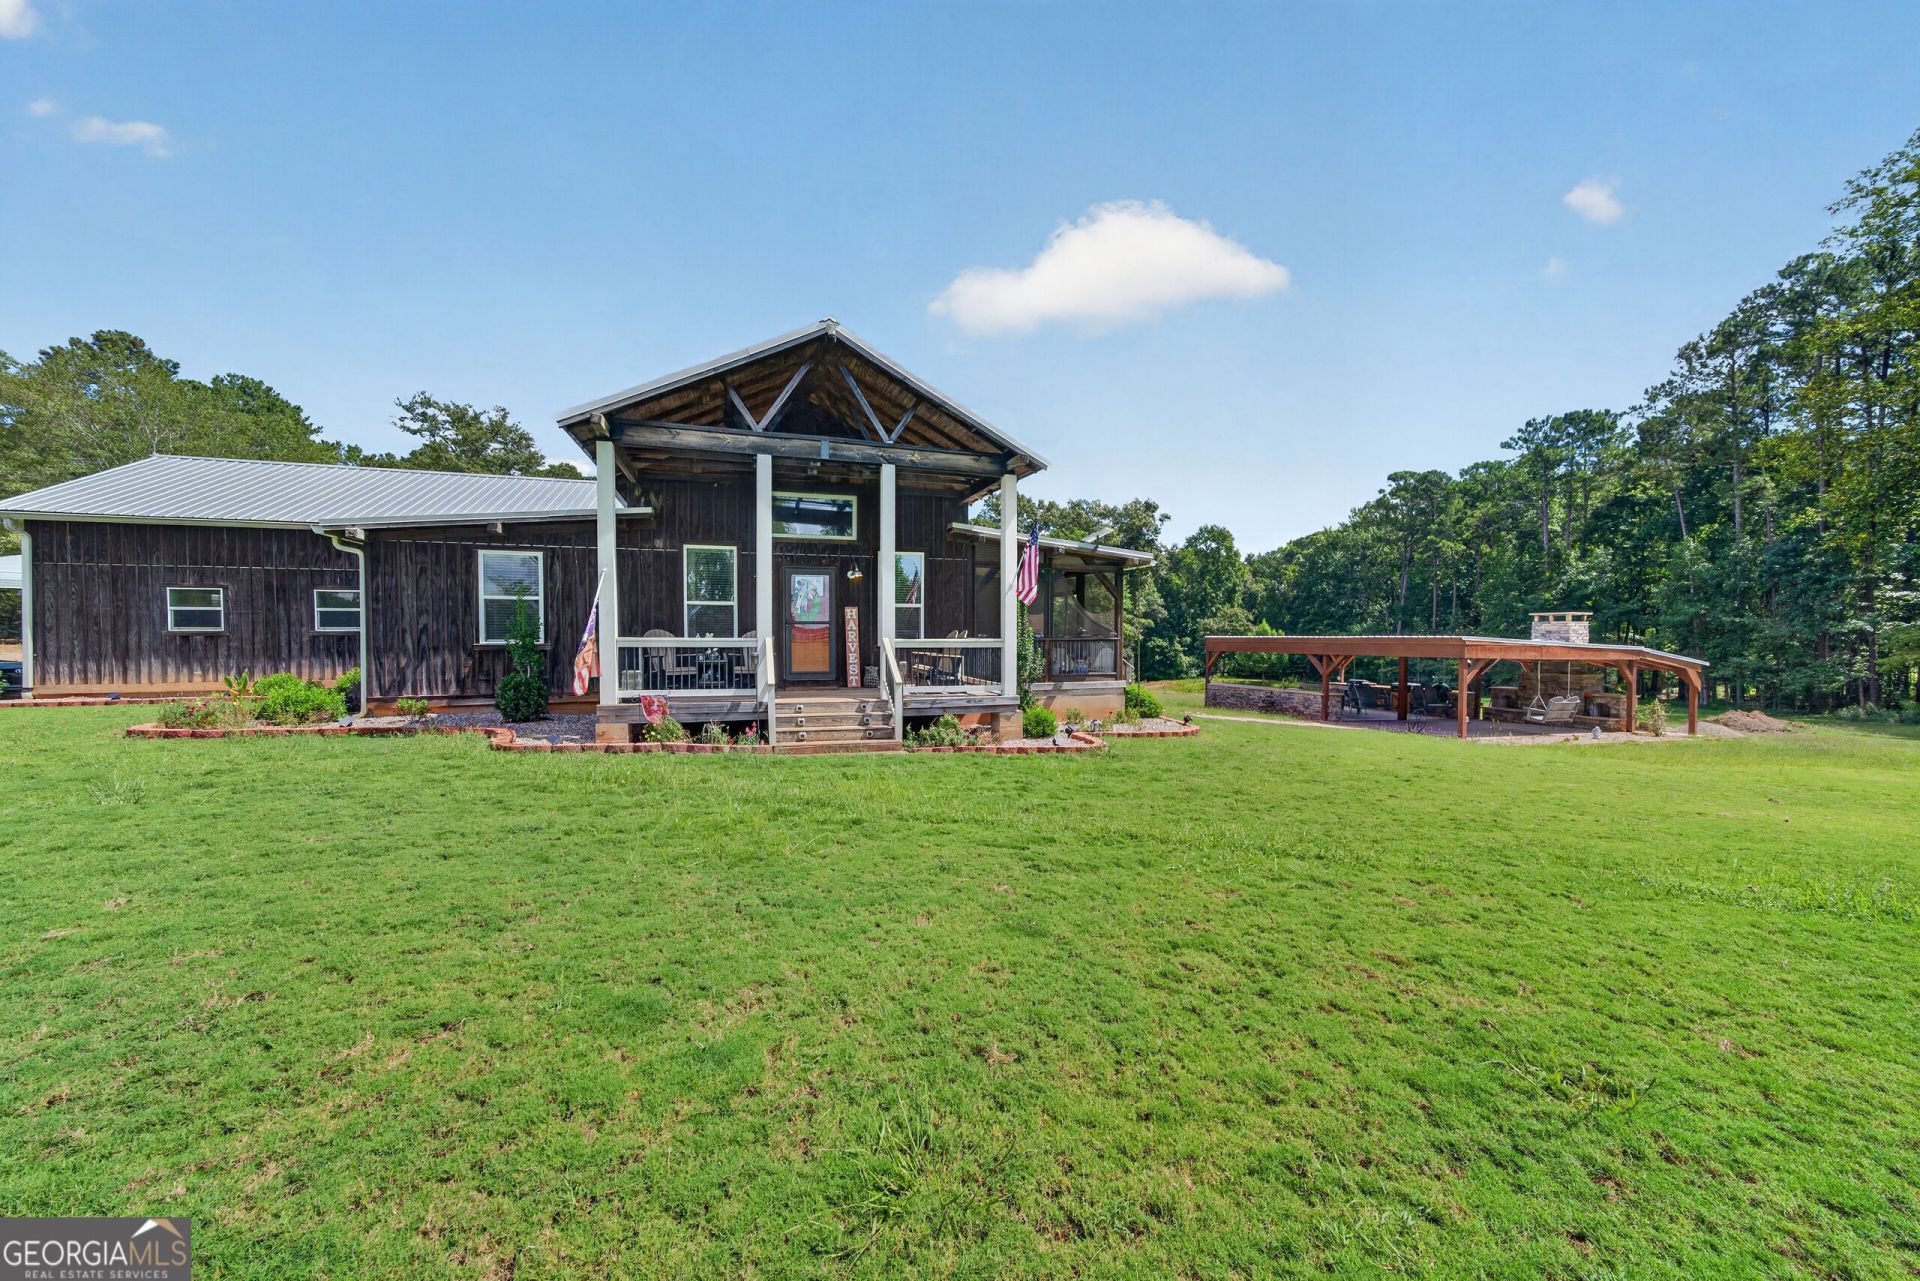
Welcome to your recreational retreat in Morgan County! Situated on nearly 7 acres near Lake Oconee, this property features a stocked pond and a recently added covered outdoor kitchen with a beautiful stone fireplace, ideal for entertaining. A separate barn offers additional living space with a full bathroom and laundry, providing room for guests or potential rental income. The main home features 3 bedrooms, 2 full baths, an office off the primary bedroom, and an attached two-car garage. New sod and irrigation, a whole-house water filtration system, tankless water heater and the outdoor entertaining space are just a few of the recent improvements. The home is being offered furnished, making it easy to start enjoying the property right away! Located just around the corner from Lake Oconee and within the sought-after Morgan County School District.
Property Features
Property Type: Residential - Single Family
Basement: None
Cooling: Electric, Central Air
Fireplaces: 1
Heating: Electric, Central
Home Style: Rustic
Lot Size: 6.67 Acres
Roof Type: Metal
Stories: 1.0
Taxes: $4,534
Year Built: 2016
Feature Descriptions
Additional Rooms: Family Room, Office, Other
Appliances: Dishwasher, Double Oven, Dryer, Refrigerator, Stainless Steel Appliance(s), Washer
Days on Site: 22
Exterior: Wood Siding
Exterior: Sprinkler System
Fireplace Type: Outside
Flooring: Carpet, Hardwood
Interior: Double Vanity, Beamed Ceilings, Walk-In Closet(s), In-Law Floorplan, Master On Main Level
Kitchen: Breakfast Area, Country Kitchen, Kitchen Island, Pantry
Parking Notes: Attached, Detached, Kitchen Level, Side/Rear Entrance
Sewer: Septic Tank
Structures: Barn(s), Garage(s), Workshop
Topography: Open Lot, Private
Utilities: Electricity Available
Vegetation: Partially Wooded
Water: Well
Water: Pond, Private
Local Schools
High School: Morgan
Middle School: Morgan
Elementary School: Morgan
Listed By / Shown By
Listed By
Agency Name: Ansley RE|Christie's Int'l RE
Agency Phone: 706-995-7500
Shown By
Agent Name: Betsy Liermann
Agent Phone: (770) 601-3067
Agency Title: Crye-Leike Real Estate Services

Source: GAMLS
Estimate Your Payment
Estimated Payment
$ 1,888.17 per month $1,335.34 Principal & Interest $377.83 Property Tax $175.00 Homeowner's InsuranceChange Payment Information
Privacy Policy / DMCA Notice / ADA Accessibility


This site is hosted, designed and copyright
© 1994 - 2026 by
Delta Media Group, Inc. -- Patent Pending --
1081 Parks Mill Lane | MLS# 10847757
This single family home located at 1081 Parks Mill Lane, Buckhead, GA 30625 is currently listed for sale with an asking price of $600,000. This property was built in 2016 and has 3 bedrooms and 2 full baths with 1600 sq. ft.Search Buckhead real estate on betsyliermann.crye-leike.com today.