Betsy Liermann

BEDS3
BATHS2 full 1 partial
SQUARE FEET1,959
MLS#10803954
STATUSNew
PROPERTY TYPEResidential - Single Family
SUBDIVISIONChatham Place
NEIGHBORHOODStatesboro
Property Description
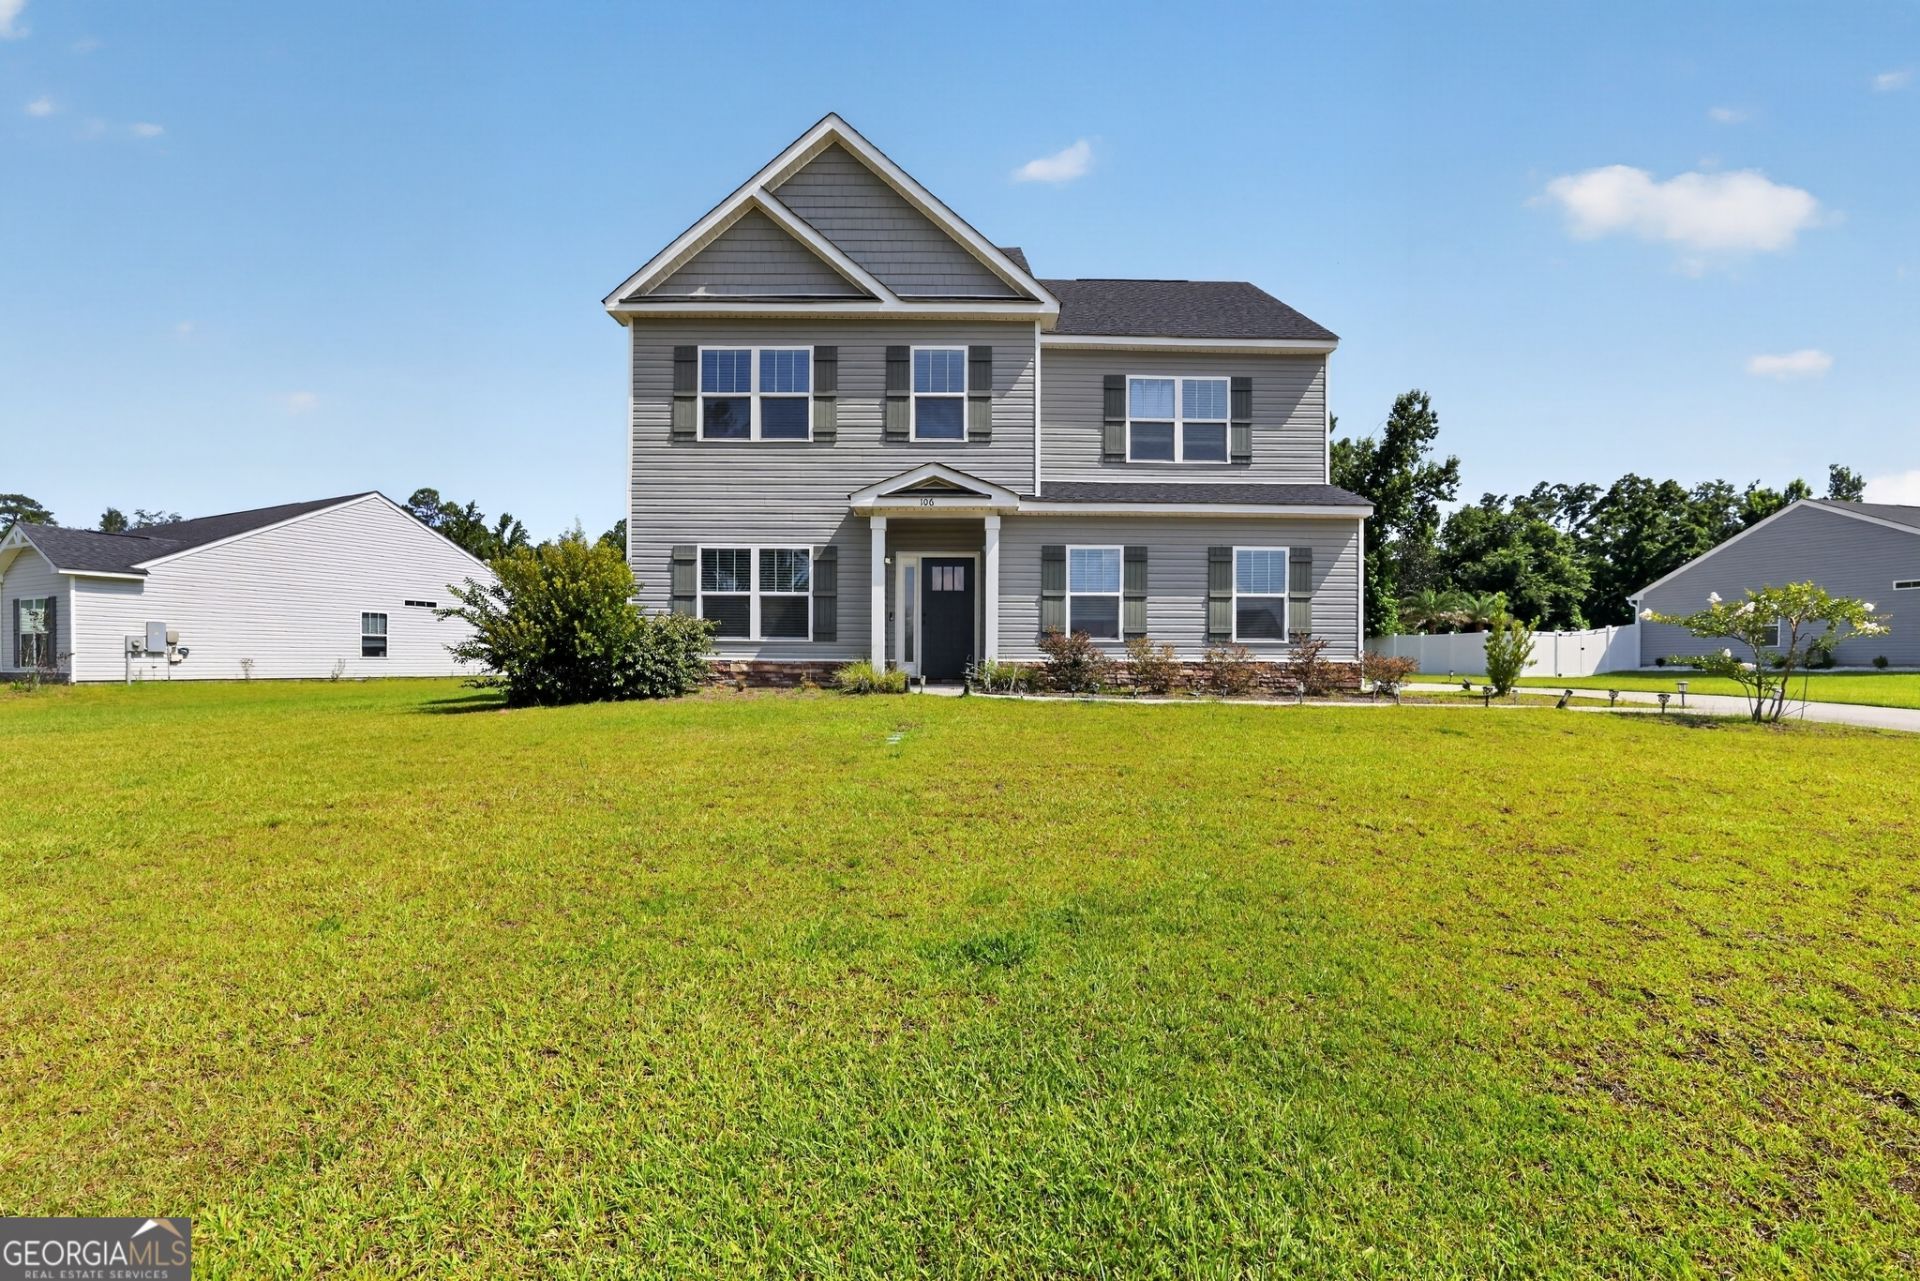
Welcome to 106 Rutledge Lane in the desirable Chatham Place community of Statesboro, Georgia. A beautifully maintained 2021 two-story Traditional home offering 3 bedrooms, 2.5 bathrooms, approximately 1,959 heated square feet, and a spacious 0.52-acre lot. Step inside and immediately feel at home in the bright, open-concept floor plan designed for both everyday comfort and effortless entertaining. The spacious living and dining areas flow seamlessly together with attractive wood-look laminate flooring, creating an inviting space to gather. Just beyond, the kitchen serves as the heart of the home, featuring crisp white cabinetry, solid surface countertops, a deep double-basin sink, breakfast bar seating, a walk-in pantry, and a complete stainless steel Whirlpool appliance package, including a French-door refrigerator, range, microwave, and dishwasher. The dining area opens through sliding glass doors to the backyard patio, making indoor-outdoor living easy. Whether you're hosting a cookout, enjoying your morning coffee, or simply relaxing in the large, level backyard, you'll appreciate the flexibility this outdoor space provides. The main level also offers practical conveniences, including a half bath, dedicated laundry and mudroom area, and direct access to the attached two-car garage. Thoughtful flooring transitions include laminate in the main living areas, tile throughout the kitchen, laundry, garage entry, and bathrooms, with plush carpet on the stairs and throughout the second floor. Upstairs, a spacious loft provides valuable bonus living space perfect for a home office, media room, playroom, study area, or second family room. Two generously sized secondary bedrooms each feature large walk-in closets and share a full bathroom with a single vanity and tub/shower combination. A nearby linen closet and pull-down attic access add even more functionality. Privately situated on the opposite side of the loft, the oversized primary suite offers a peaceful retreat complete with a spacious walk-in closet and an ensuite bathroom featuring dual vanities, a soaking tub, and a separate walk-in shower. Every bedroom in the home includes its own large walk-in closet, providing exceptional storage throughout. Designed with today's lifestyle in mind, the floor plan creates a natural separation between entertaining spaces and private living areas while maintaining an easy flow between the kitchen, living room, laundry, and garage. The upstairs loft adds flexibility that can evolve with your needs for years to come. Located just minutes from shopping, dining, parks, medical facilities, Georgia Southern University, and major commuter routes, this home offers the perfect combination of modern construction, generous living space, and everyday convenience.
Property Features
Property Type: Residential - Single Family
Basement: None
Cooling: Ceiling Fan(s), Central Air, Electric
Heating: Central, Electric
Home Style: Traditional
Lot Size: 0.52 Acres
Roof Type: Composition
Stories: 2.0
Taxes: $3,057
Year Built: 2021
Feature Descriptions
Additional Rooms: Family Room, Foyer, Laundry, Library
Amenities: Park, Sidewalks
Appliances: Dishwasher, Electric Water Heater, Microwave, Range, Refrigerator, Stainless Steel Appliance(s)
Exterior: Concrete, Vinyl Siding
Flooring: Carpet, Laminate, Tile
Interior: Double Vanity, High Ceilings, Separate Shower, Soaking Tub, Walk-In Closet(s)
Parking Notes: Garage
Sewer: Septic Tank
Topography: City Lot, Level
Utilities: Cable Available, Electricity Available, High Speed Internet, Phone Available, Sewer Connected, Water Available
Water: Shared Well
Local Schools
High School: Statesboro
Middle School: Langston Chapel
Elementary School: Sallie Zetterower
Listed By / Shown By
Listed By
Agency Name: Wynd Realty Georgia
Agency Phone: 404-933-4017
Shown By
Agent Name: Betsy Liermann
Agent Phone: (770) 601-3067
Agency Title: Crye-Leike Real Estate Services

Source: GAMLS
Estimate Your Payment
Estimated Payment
$ 1,057.75 per month $709.96 Principal & Interest $254.75 Property Tax $93.04 Homeowner's InsuranceChange Payment Information
Privacy Policy / DMCA Notice / ADA Accessibility


This site is hosted, designed and copyright
© 1994 - 2026 by
Delta Media Group, Inc. -- Patent Pending --
106 Rutledge Lane | MLS# 10803954
This single family home located at 106 Rutledge Lane, Statesboro, GA 30461 is currently listed for sale with an asking price of $319,000. This property was built in 2021 and has 3 bedrooms and 2 full and 1 partial baths with 1959 sq. ft. Rutledge Lane is located in the Chatham Place subdivision. Search Chatham Place real estate on betsyliermann.crye-leike.com today.