Betsy Liermann

BEDS3
BATHS3 full
SQUARE FEET2,980
MLS#10775033
STATUSNew
PROPERTY TYPEResidential - Single Family
NEIGHBORHOODSenoia
Property Description
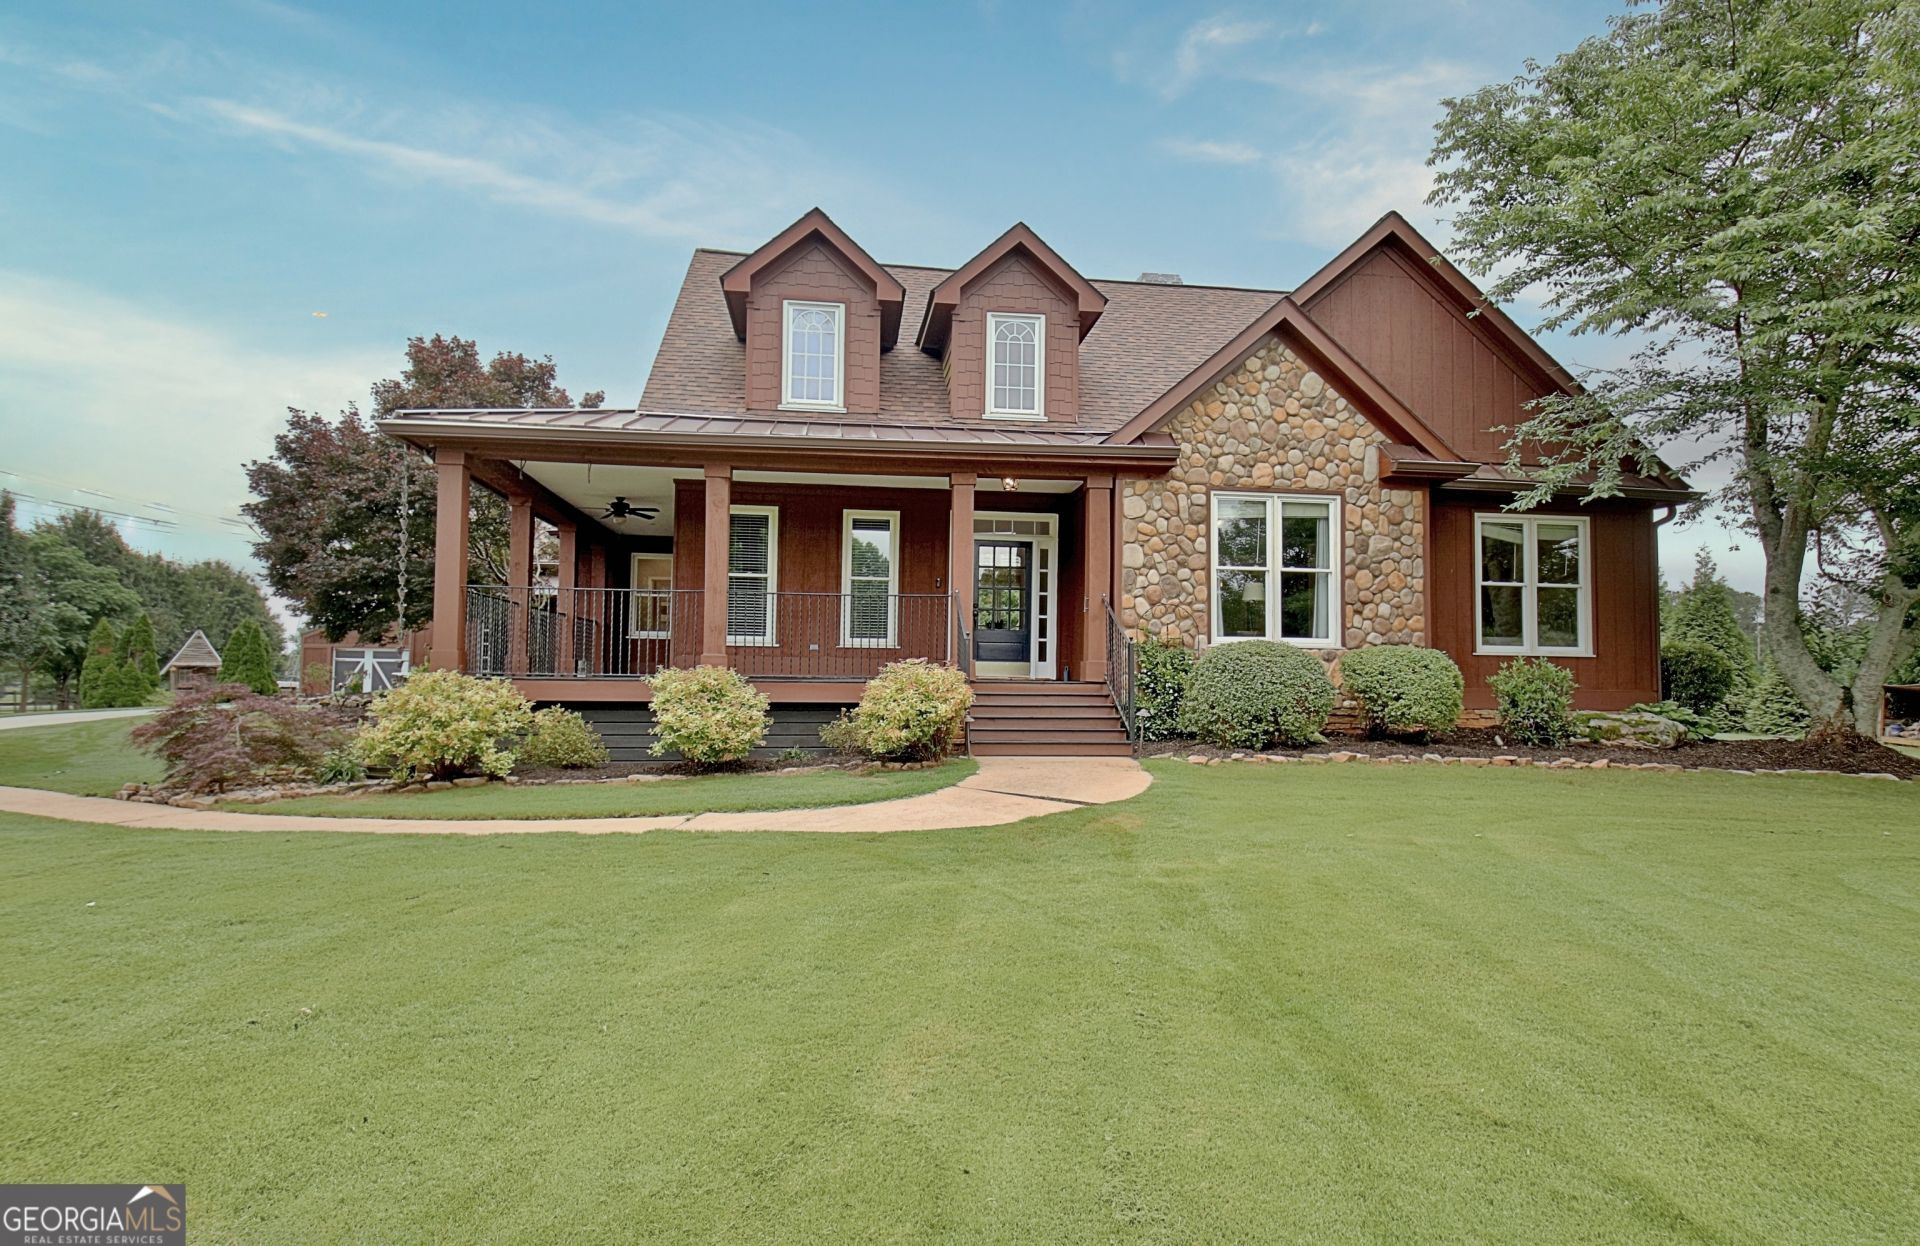
Welcome home to a rare lifestyle opportunity where equestrian living meets refined comfort - just 2 miles from the charm of historic Senoia. From the moment you pass through the electronic gated entrance, you'll feel the perfect blend of privacy and elegance that defines every inch of this one-of-a-kind mini horse farm. The full 5 acres is fenced with Ramm flex fencing; perfect for horses and family alike. A dedicated pasture - separated from the main yard but still within the property - gives horses room to roam freely, while the 4-stall barn offers everything an equestrian needs: water, electricity, and space to pamper your animals in style. Ride on your own property or simply watch neighbors trot by from the comfort of your rocking chair front porch. The yard is a showplace with mature plants and ornamental trees plus a playhouse style chicken coup, 20 x 30 detached garage/workshop, and hidden firepit area for family time or entertaining friends. On the approach to the home you are greeted with manicured landscaping, a fountain, & an oversized - covered, rocking chair front porch. Such a great place to unwind. Step into the 2-story foyer, this is truly a place to love. You immediately are blown away with how bright the sun shines in and you will love the hardwood flooring throughout. The formal dining room anchors the front of the home and the spacious great room is vaulted with built-in shelving, gorgeous wall of windows, and stone fireplace with wood stove. The open layout connects the great room to the kitchen featuring exotic granite, custom backsplash, pantry and a sundrenched breakfast room that overlooks the spacious composite rear deck. The owner's have a true luxury retreat with double tray ceilings, private double door deck access, and a spa-worthy bath complete with a freestanding clawfoot soaking tub, grand shower, stone and niche accents, and his-and-her closets. There are also 2 additional bedrooms in this ranch style living and an elegant full bath with elegant tile and vessel sink. A sunroom-style breezeway leads to the crown jewel of the home: a massive log cabin styled family/game room with exposed beams. It is anchored by a wood stove on a stone surround and a wet bar ideal for entertaining. The loft above, easily serves as a 4th bedroom and/or office. Don't miss the 3rd full bath of the home too. The full laundry room is bright and well- appointed with built-in cabinetry, laundry sink and a window - even chores feel good here. So many upgrades can be found throughout this beauty such as wood floors including Brazilian cherry floors in the bedrooms; plantation shutters; new vinyl, low maintenance windows; approximately 5 year old roof and gutters with leaf filter gutter protection; and landscape lighting round out this perfect place for you to call home.
Property Features
Property Type: Residential - Single Family
Basement: Crawl Space
Cooling: Ceiling Fan(s), Central Air, Dual
Fenced: Yes
Fireplaces: 2
Garage: 2
Heating: Central, Dual, Propane
Home Style: Rustic
Lot Size: 5.00 Acres
Roof Type: Composition
Stories: 1.0
Taxes: $4,901
Year Built: 2000
Feature Descriptions
Additional Rooms: Bonus Room, Family Room, Foyer, Great Room, Laundry
Appliances: Cooktop, Dishwasher, Disposal, Microwave, Oven, Stainless Steel Appliance(s), Washer
Dining Room: Separate Room
Exterior: Water Feature
Exterior: Concrete, Rough-Sawn Lumber, Wood Siding
Fencing: Fenced, Other
Fireplace Type: Factory Built, Wood Burning Stove
Flooring: Hardwood, Tile
Interior: Double Vanity, High Ceilings, Master On Main Level, Separate Shower, Soaking Tub, Tile Bath, Entrance Foyer, Vaulted Ceiling(s), Walk-In Closet(s), Wet Bar
Kitchen: Breakfast Room, Pantry, Solid Surface Counters
Parking Notes: Garage, Detached, Parking Pad
Sewer: Septic Tank
Structures: Barn(s), Garage(s), Other, Stable(s), Workshop
Topography: Level, Pasture
Utilities: Electricity Available, High Speed Internet, Propane, Underground Utilities, Water Available
Water: Public
Window Features: Double Pane Windows, Window Treatments
Local Schools
High School: East Coweta
Middle School: East Coweta
Elementary School: Eastside
Listed By / Shown By
Listed By
Agency Name: Southern Classic Realtors
Agency Phone: 678-635-8877
Shown By
Agent Name: Betsy Liermann
Agent Phone: (770) 601-3067
Agency Title: Crye-Leike Real Estate Services

Source: GAMLS
Estimate Your Payment
Estimated Payment
$ 2,409.62 per month $1,769.33 Principal & Interest $408.42 Property Tax $231.88 Homeowner's InsuranceChange Payment Information
Privacy Policy / DMCA Notice / ADA Accessibility


This site is hosted, designed and copyright
© 1994 - 2026 by
Delta Media Group, Inc. -- Patent Pending --
105 Bell Springs Road | MLS# 10775033
This single family home located at 105 Bell Springs Road, Senoia, GA 30276 is currently listed for sale with an asking price of $795,000. This property was built in 2000 and has 3 bedrooms and 3 full baths with 2980 sq. ft.Search Senoia real estate on betsyliermann.crye-leike.com today.