Betsy Liermann

BEDS4
BATHS2 full 1 partial
MLS#10806513
STATUSNew
PROPERTY TYPEResidential - Single Family
SUBDIVISIONVickers Point
NEIGHBORHOODFairburn
Property Description
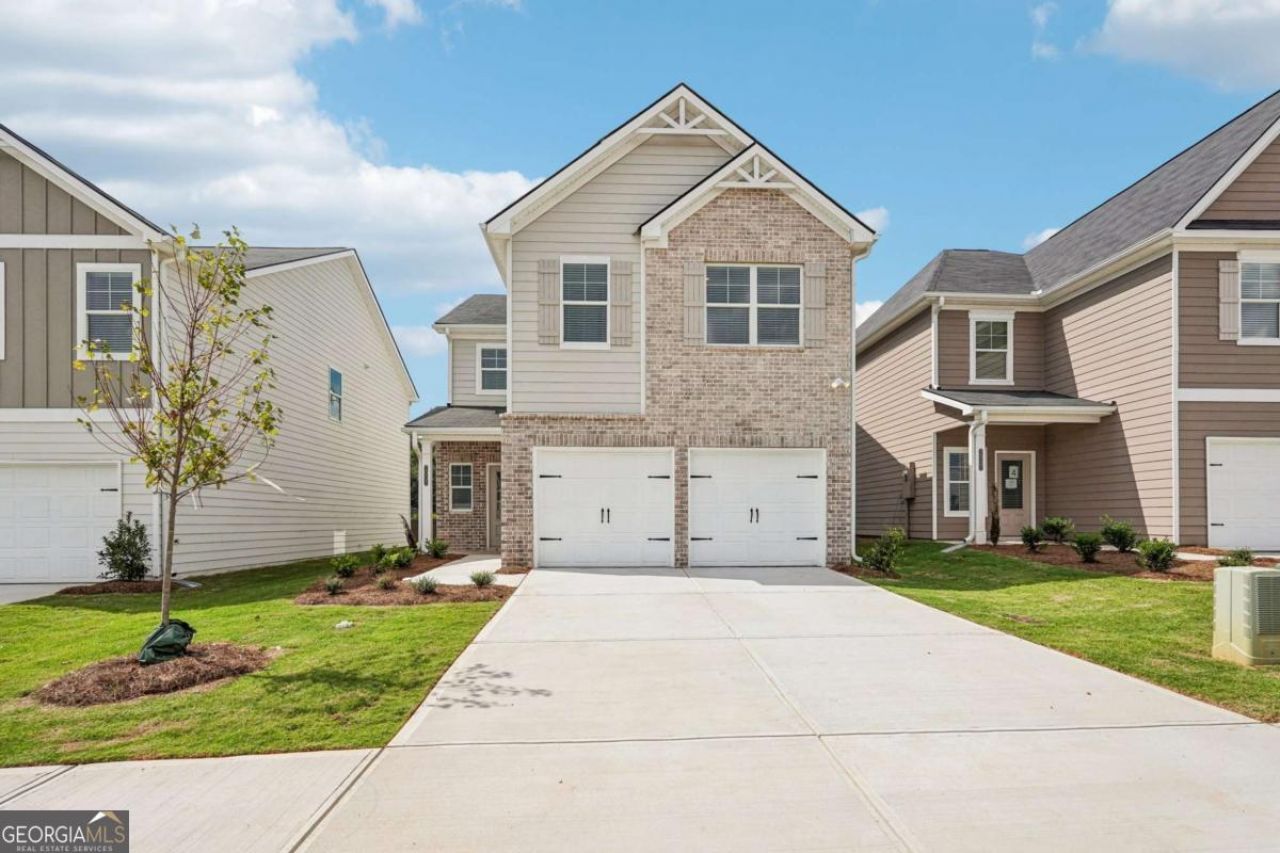
Welcome to the Westfield plan by Direct Residential Communities in Vickers Point. The Westfield plan is an inspiring open concept floor plan, a nod to Form meets Function! The 4 Bedroom, 2.5 baths and 2 car garage, foyer entrance allows an intuitive flow for creative decorative space. The family room, which has an impressive linear electric fireplace that creates genuine warmth and a fine balance of livable spaciousness! Energy efficient LED lighting throughout! A modern open galley style kitchen offers an expansive island bar with multifunctional use, under-mount stainless steel sink, granite counter-tops, stainless-steel appliances, pantry and plenty of cabinets, a great place to work, prepare food and entertain! The upper level reveals functional livable hallway space. Over-sized secondary bedrooms with walk in closets are positioned near a full bathroom. The Owner's suite offers a perfect blend of space that's complete with a luxurious bath, separate shower, glass shower door and separate tub with tile surround for the ultimate relaxation experience. Laundry room conveniently located on the upper level. This inspiring floor plan is where your story begins! *****ASK ABOUT OUR UNPARALLELED INCENTIVES! CLOSE WITH LITTLE OUT OF POCKET!!!
Property Features
Property Type: Residential - Single Family
Basement: None
Cooling: Central Air
Fireplaces: 1
Garage: 1 car attached
Heating: Central
Home Style: Traditional
Roof Type: Composition
Stories: 2.0
Taxes: $0
Year Built: 2026
Feature Descriptions
Amenities: Sidewalks, Street Lights, Walk To Schools, Near Shopping
Appliances: Dishwasher, Microwave
Exterior: Concrete
Flooring: Carpet, Vinyl
Foundation: Slab
Interior: Double Vanity
Kitchen: Pantry
Parking Notes: Garage, Attached
Security Features: Smoke Detector(s)
Sewer: Public Sewer
Topography: Level
Utilities: Cable Available, Electricity Available, Sewer Available, Underground Utilities
Water: Public
Water: No Dock Or Boathouse
Window Features: Double Pane Windows
Local Schools
High School: Langston Hughes
Middle School: Renaissance
Elementary School: Campbell
Listed By / Shown By
Listed By
Agency Name: Direct Residential Realty
Agency Phone: 888-469-6394
Shown By
Agent Name: Betsy Liermann
Agent Phone: (770) 601-3067
Agency Title: Crye-Leike Real Estate Services

Source: GAMLS
Estimate Your Payment
Estimated Payment
$ 966.37 per month $854.39 Principal & Interest $0.00 Property Tax (data not provided by mls) $111.97 Homeowner's InsuranceChange Payment Information
Privacy Policy / DMCA Notice / ADA Accessibility


This site is hosted, designed and copyright
© 1994 - 2026 by
Delta Media Group, Inc. -- Patent Pending --
104 Vickers Point Drive | MLS# 10806513
This single family home located at 104 Vickers Point Drive, Fairburn, GA 30213 is currently listed for sale with an asking price of $383,900. This property was built in 2026 and has 4 bedrooms and 2 full and 1 partial baths. Vickers Point Drive is located in the Vickers Point subdivision. Search Vickers Point real estate on betsyliermann.crye-leike.com today.